
A warehouse is decided before the frame is drawn
Most disappointment with imported warehouse buildings traces back to one decision made too early: an eave height locked in before the racking plan existed. The rack beams need their clearance, the sprinklers need theirs, and the frame that was quoted on optimistic numbers gets taller the day the storage layout arrives — or the building lives forever with a mezzanine that never fits.
We start from the other end. Tell us what the building stores, how trucks move through it, and where it stands, and the frame follows: span from your rack rows, eave from your racking and fire clearance, wind class from your coastline. That sequence is the difference between a warehouse that works on day one and one you negotiate with for ten years.
What a steel warehouse must get right
Four decisions that determine whether the building serves your operation — each one engineered in, not retrofitted later.
Eave height works backwards from racking
Rack height + top clearance + sprinkler + haunch depth = the eave you actually need. We size it from your storage plan — or from the plan your [3PL] will impose — before any frame section is chosen.
Docks are planned by traffic, not leftover facade
Dock count, wall side and spacing follow forklift turns and truck mix. Getting this wrong is the most expensive thing to fix after the slab is poured — so it’s decided in the layout stage, with numbers.
Wind class comes first on the coast
For Southeast Asia and the Pacific, frames are rated for typhoon loads as standard — the Philippines work taught us what uplift does to roofs and what bracing sequence erection demands. Coastal means engineered for it, not clad for it.
Expansion is a column-grid decision
A second phase is cheap only if the first phase allowed for it: expansion bays, removable gable end frames and utility routing are planned on day one, so year five is a bolt-on job instead of a demolition.
Typical warehouse engineering range
The ranges below are not a catalogue — they are the spread of what we actually engineered and delivered in the last two years. A 12 m farm storage shed and a 40 m clear-span distribution centre leave this table from opposite ends. What pulls your numbers to one side is your storage plan, your destination’s building code, and what the site allows.
| Parameter | Typical range |
|---|---|
| Clear span | 12–40 m, column-free |
| Eave height | 6–12 m (racking-driven) |
| Overhead crane | Optional, 5–20 t |
| Wind rating | Engineered to destination code (typhoon zone standard) |
| Typical size | 800–10,000 m² |
| Envelope | Insulated sandwich panels or single-skin, per climate |
| Doors | Sectional, roller or dock-levelled; layout planned with traffic |
What moves each number
- Clear span — set by what sits under the roof, not by preference: racking aisles typically want 24–30 m column-free; machinery lines take the span their layout dictates. Beyond [40] m the frame economics change, and we will tell you honestly at which size a different structural approach starts to make sense.
- Eave height — driven by racking, not aesthetics. High-bay storage pushes toward 9–12 m; single-level storage with a mezzanine office sits lower. This is the number that must be fixed before the frame is drawn — it is the most expensive one to change later.
- Overhead crane — 5–20 t covers most fabrication and assembly uses. The question is not only the tonnage you need today, but whether a crane is possible tomorrow: columns and foundations designed for crane loads from day one cost a fraction of a retrofit, which means new steel.
- Wind rating — not chosen, inherited. Your destination’s building code sets the design load, and coastal sites in typhoon belts add uplift requirements that change the bracing system, not just the columns. Tell us the delivery country and we engineer to its code as standard.
- Envelope — climate decides. Hot-humid and cold climates get insulated sandwich panels with sealed junctions; ventilated single-skin suits uses where airflow matters more than thermal control. The panel choice is a thermal decision before it is a price line.
Tell us the use and the site — we return the narrowed numbers with a costed layout.
Warehouses by industry
The same engineering, tuned to how your industry uses it.
Logistics & distribution
Dock sequences, cross-dock flows and high-bay storage.
Manufacturing
Warehouse-production combos with crane provisions.
Food & cold chain
Storage halls with cold-room annexes and insulated envelopes.
Also built for: Agriculture · Commercial & Retail · Sports & Recreation
Recent Steel Warehouses Projects
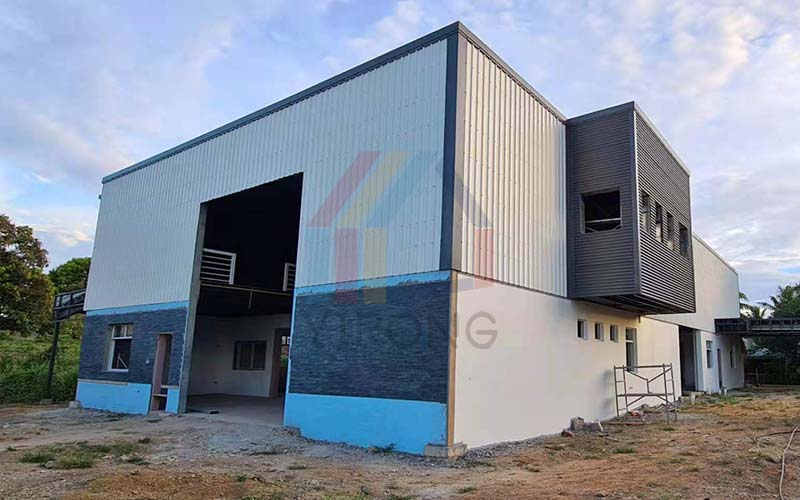
Fiji Tea Processing Plant
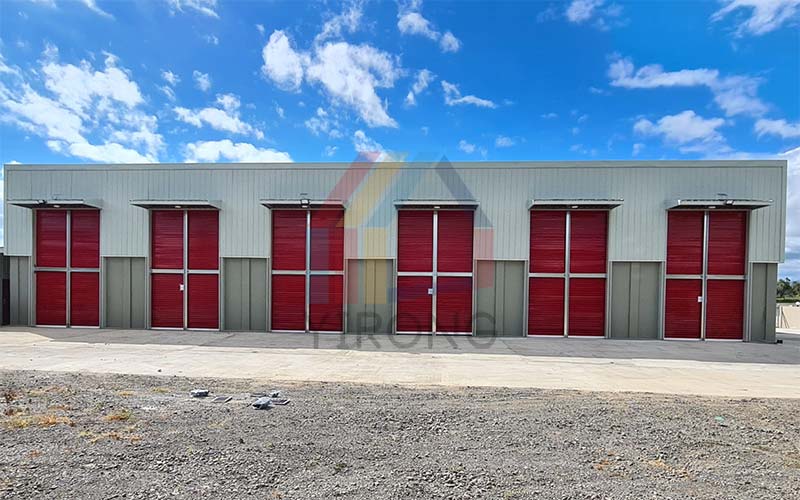
Fiji Multi Car Garage
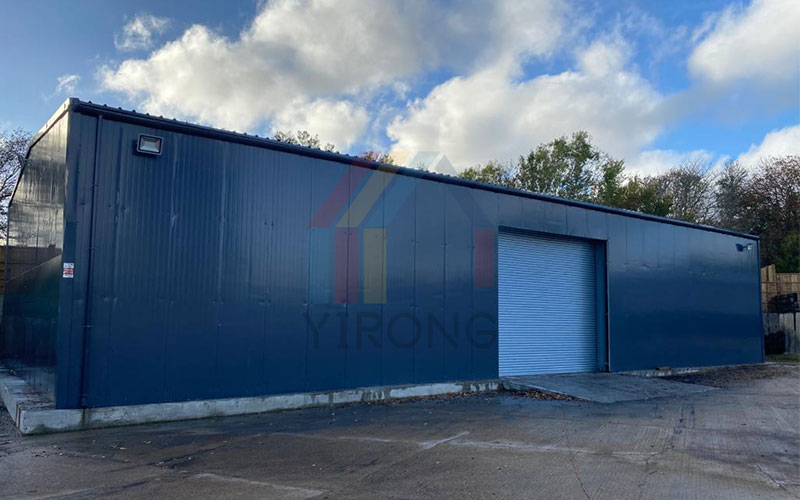
British Steel Warehouse
Recent Steel Warehouses Guides
The decisions above, explained in depth by the team that engineers them.
The role of prefabricated steel building in disaster resistance
Today, with the intensification of climate change and frequent occurrence of extreme disasters, users have put forward higher…
Design standards for steel structure factory building
As global manufacturing upgrades and sustainable development converge, steel structure factory building, due to their high strength, fast…
How to design the structural of steel structure buildings?
Steel structure buildings are renowned for their practicality, versatility, and affordability. They are commonly used in data centers,…
What are the benefits of steel buildings?
As a key branch of modern engineering, steel buildings offer advantages not only in terms of technology but…