
North Macedonia Industrial Building
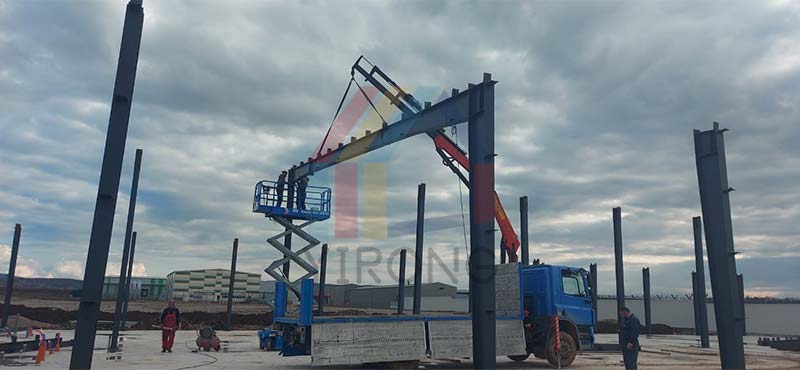
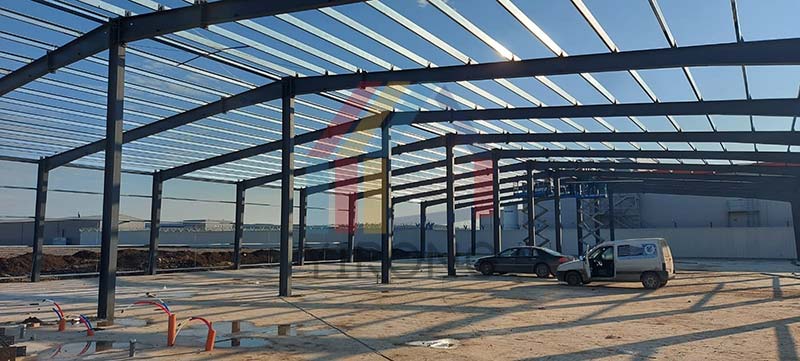
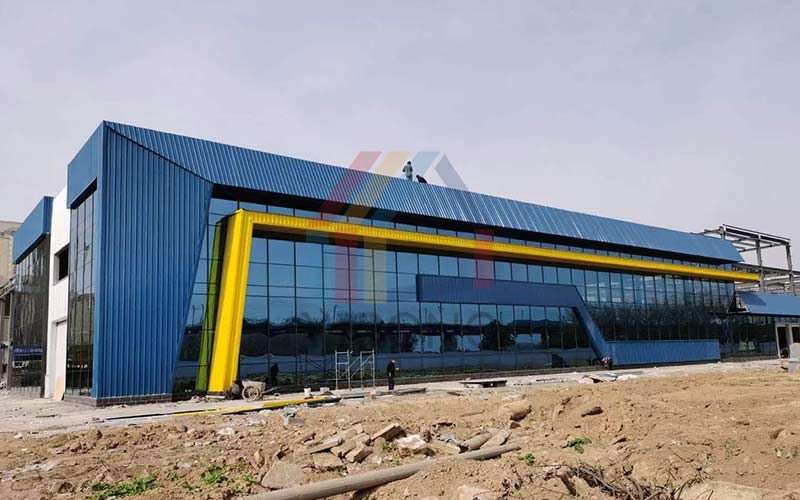
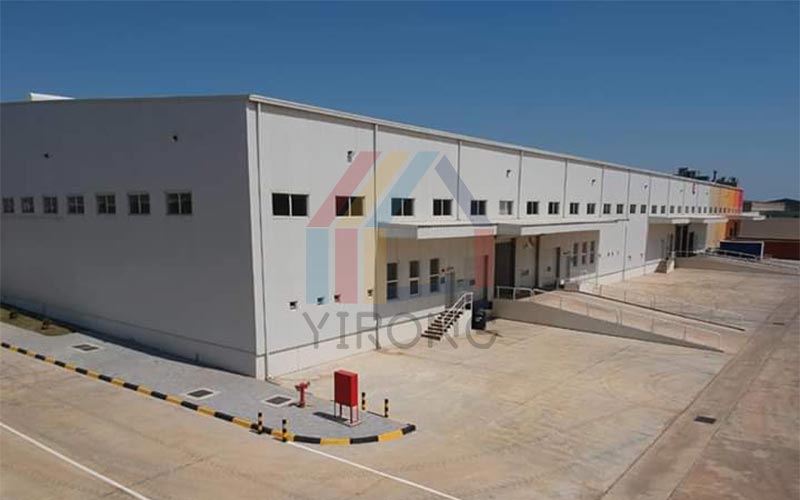
In the Sintal district of Skopje, North Macedonia, we delivered a 5,400-square-meter industrial building for our client, completed in February 2021. The building features a Q355 H-beam steel frame under a double-pitched roof, with the exterior walls handed over as a full-glass curtain wall system. It was presented as a steel industrial building package. From the first foundation drawing to the final glass spacer, design, steelwork, roofing, glass systems, and installation were handled by the same team.
The main frame uses Chinese standard Q355 H-shaped steel. The steel is shot-blasted and surface-treated with a corrosion-resistant system conforming to European practices, matching the building’s environment. This coating specification, rather than the steel grade, provides a 50-year design life. Given the Balkan climate, where structures face winter dampness, road salinity, and summer UV radiation, a coating system was chosen instead of a factory paint line.
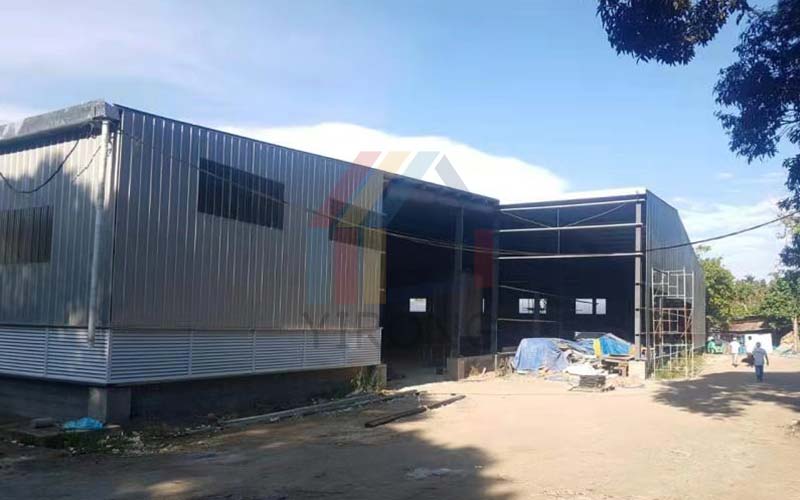
Everything was manufactured in the factory according to the drawings and bolted together on-site. The bolted connections also meant the client could receive the goods in stages and begin installation on pre-prepared panels.
Leave Us A Message