
Two buildings of the same footprint can be entirely different structures. A 3,000 m² distribution centre lives or dies by how many trucks dock at once; a 3,000 m² machine shop by floor tolerance and crane coverage; a 3,000 m² poultry house by airflow and what ammonia does to steel over ten years. Identical square metres — almost no shared engineering.
Each industry below opens a page built from that industry’s requirements first: what the process demands, which building type answers it, and the projects we’ve delivered. Sub-sectors are listed on each card — they link straight to the relevant section of the industry page.
Six Industries, Six Different Briefs
Sub-sector tags jump straight to the matching section of each industry page.
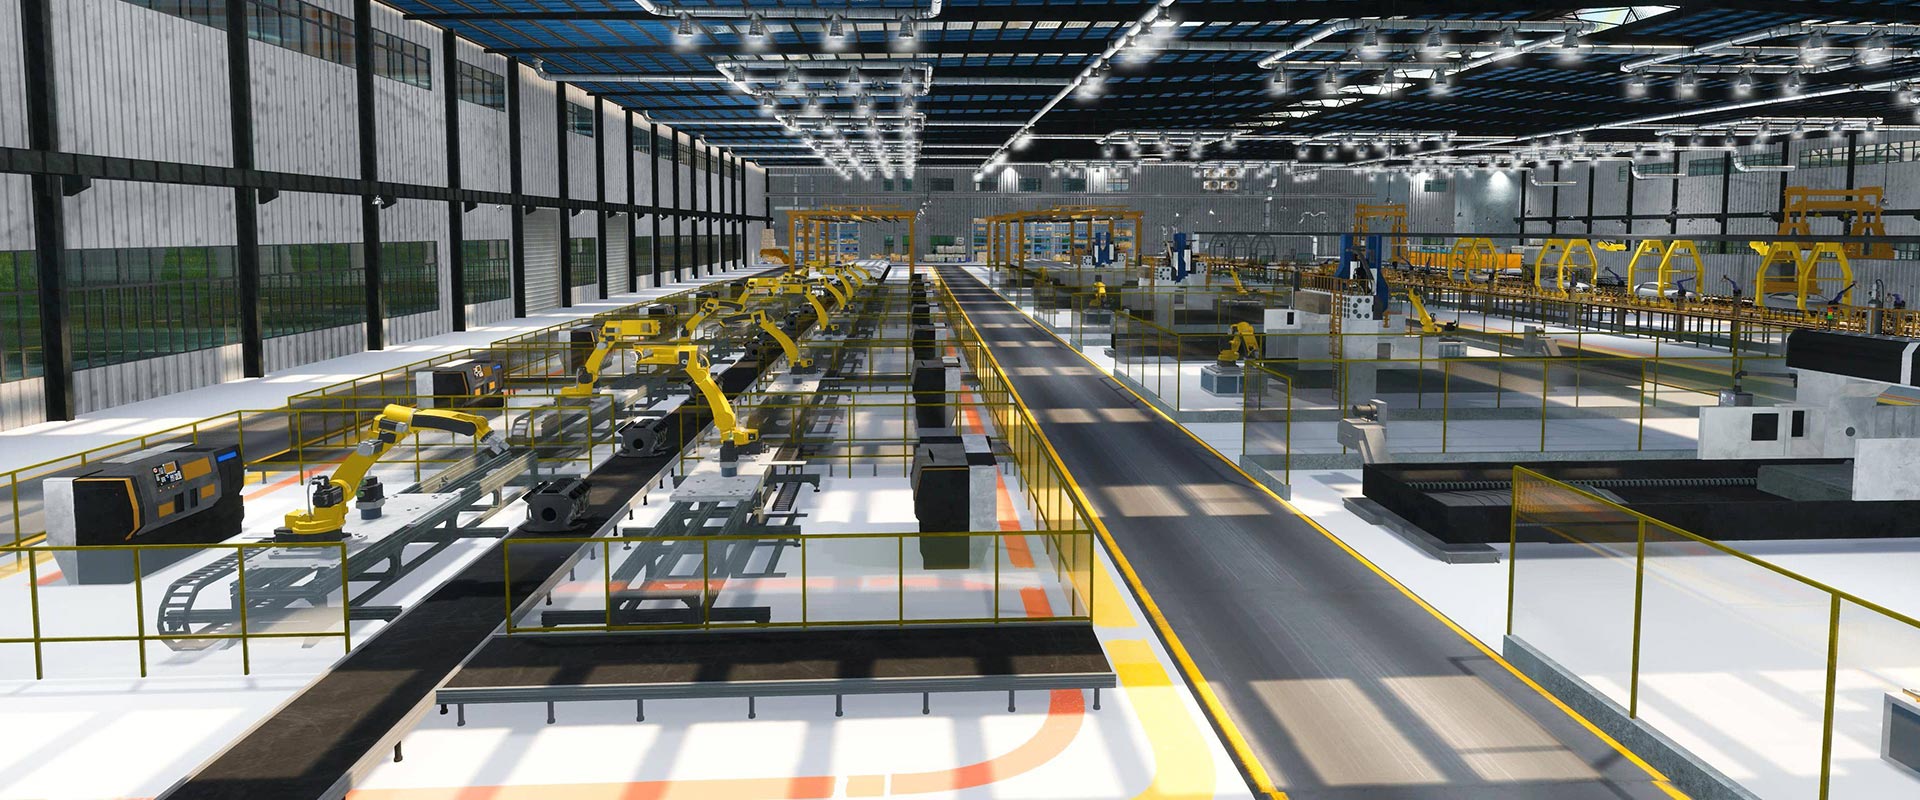 Manufacturing
Industry page →Crane load, floor tolerance and line layout decide the structure. A column in the wrong place costs more every day than the steel it saved.
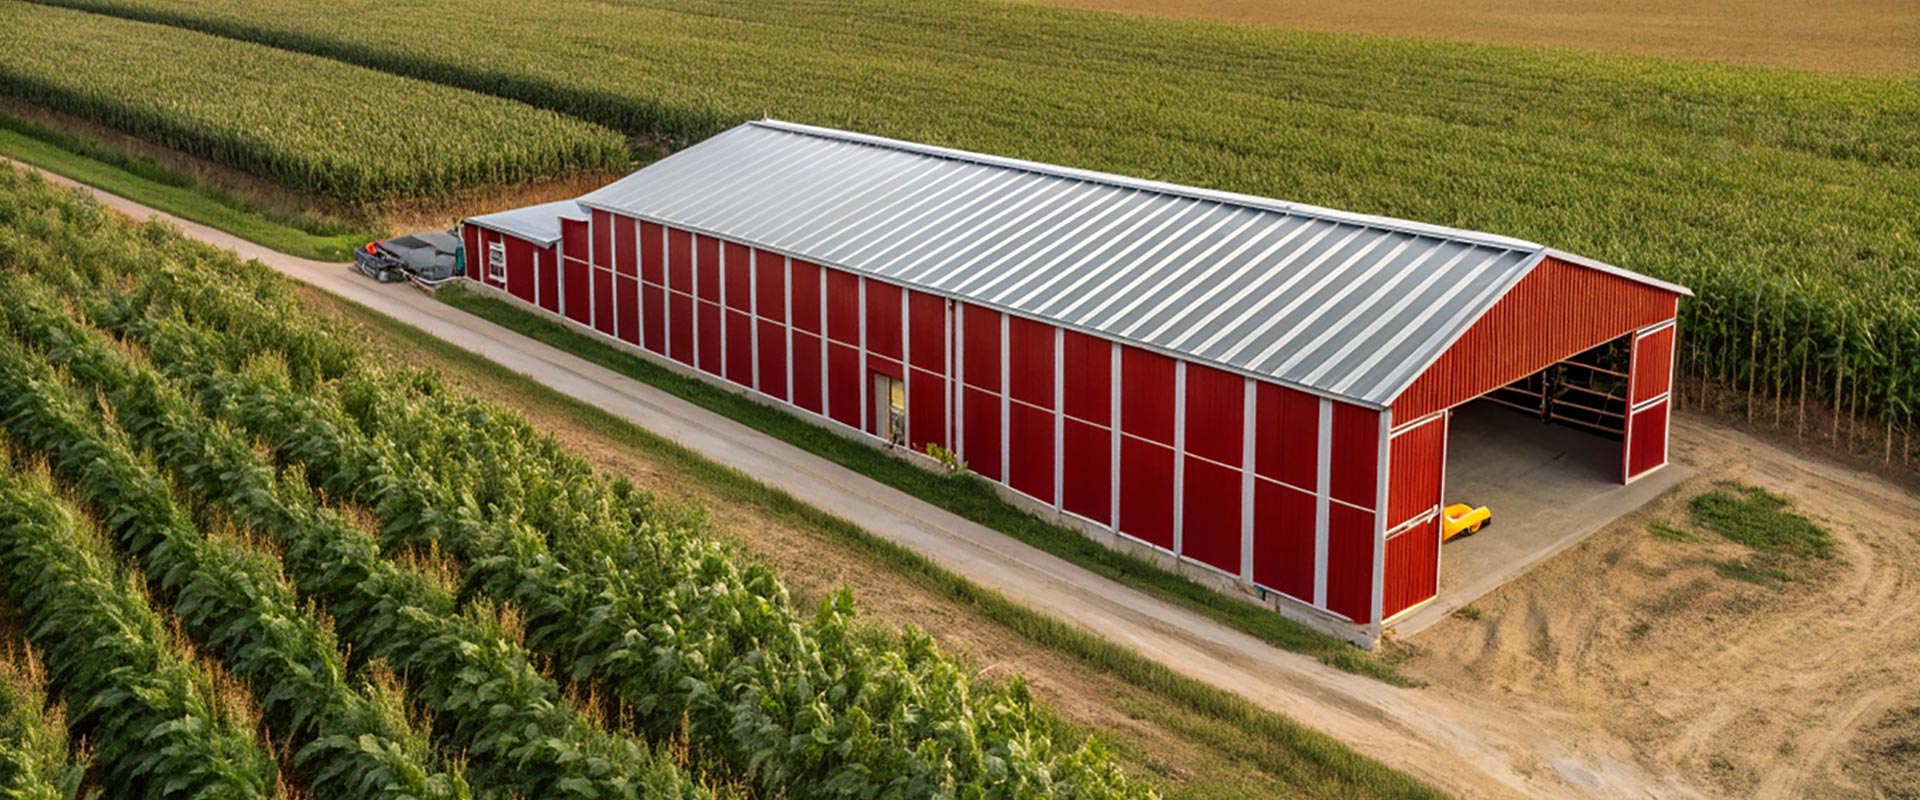 Agriculture
Industry page →Airflow and corrosion resistance matter more than span — the envelope is a durability decision, not a cladding choice.
 Food & Cold Chain
Industry page →The envelope is the building: panel thickness, vapour seals and thermal breaks decide whether the room holds temperature or grows ice on the columns.
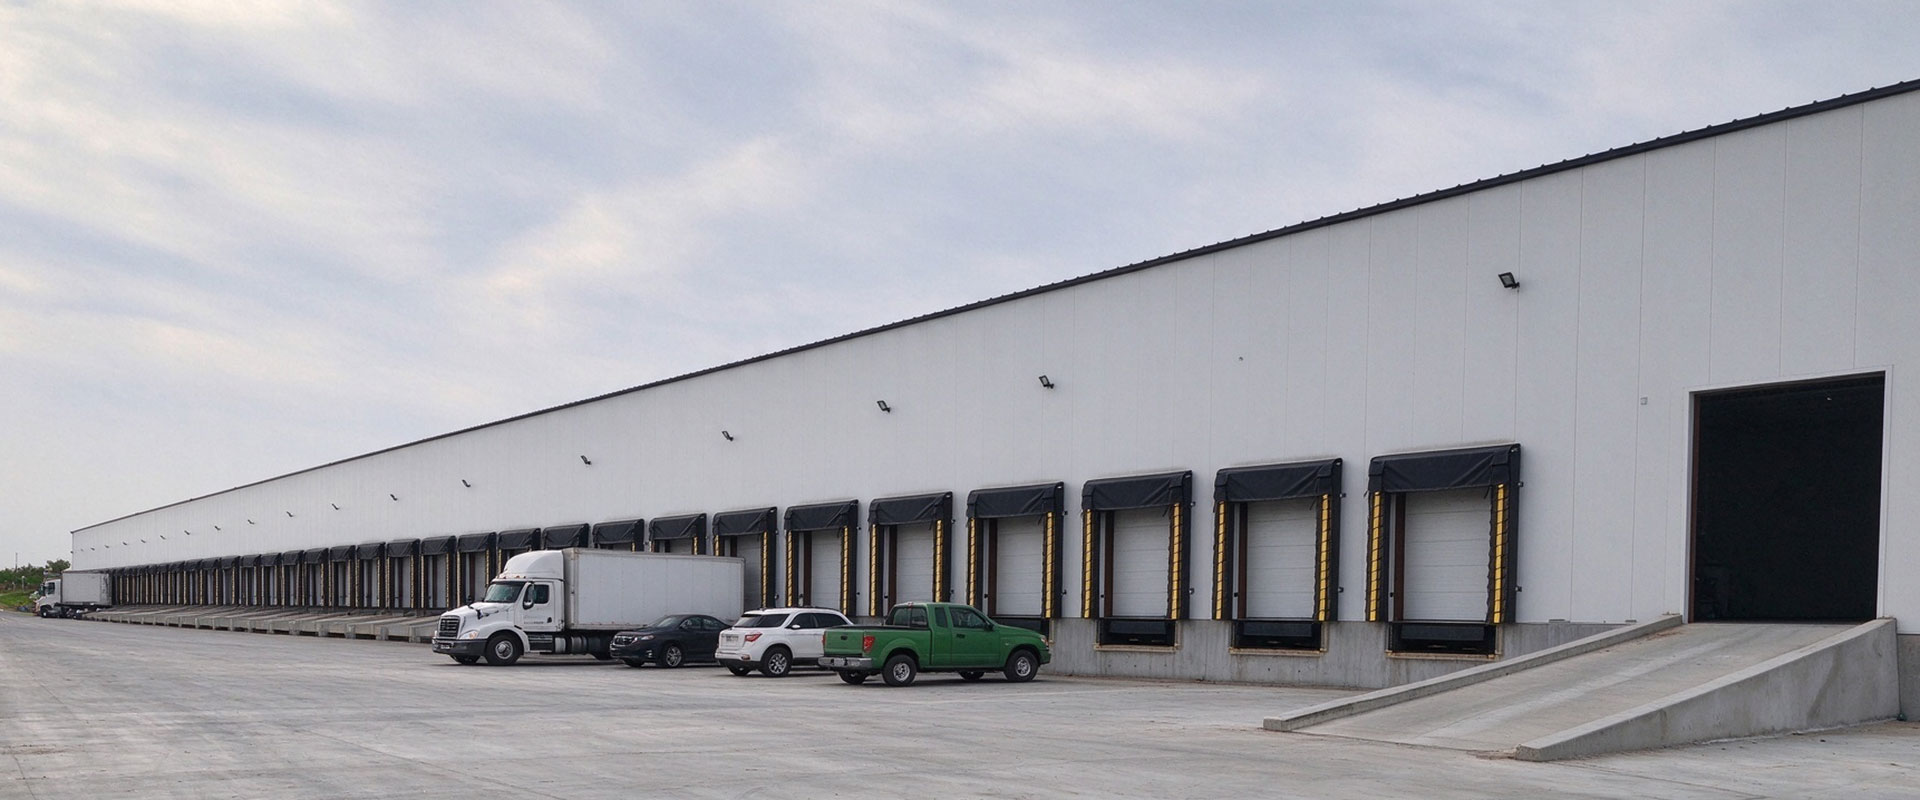
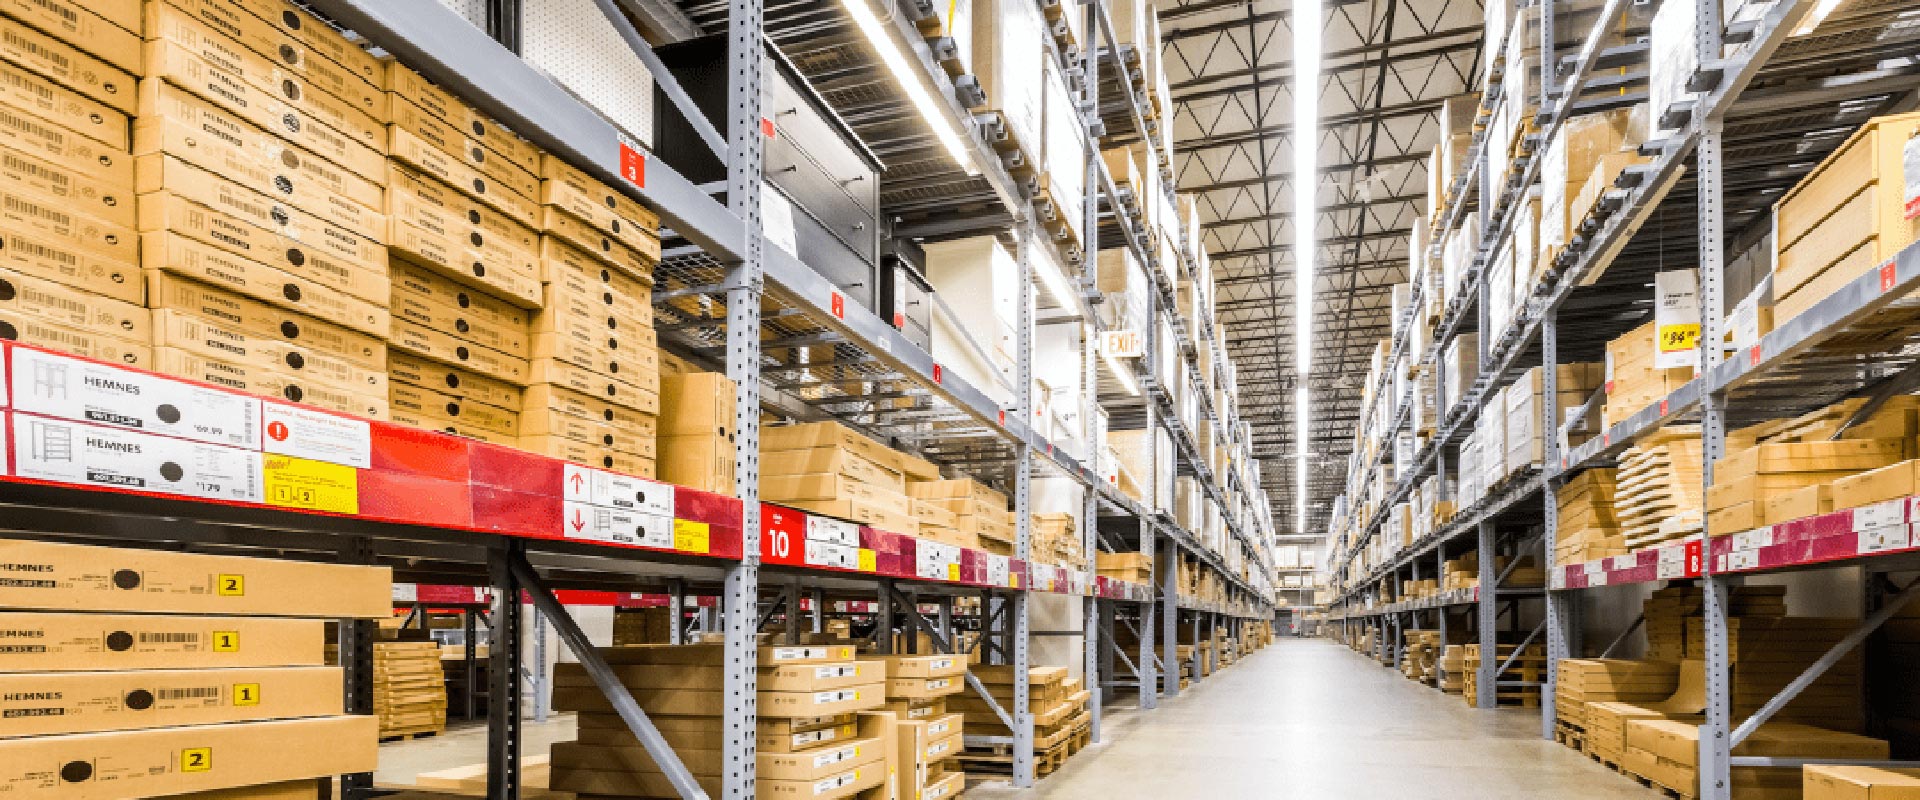 Logistics
Industry page →Dock sequences and high-bay storage decide the frame before the roof does. Truck turns per hour set the door count; rack height sets the eave.
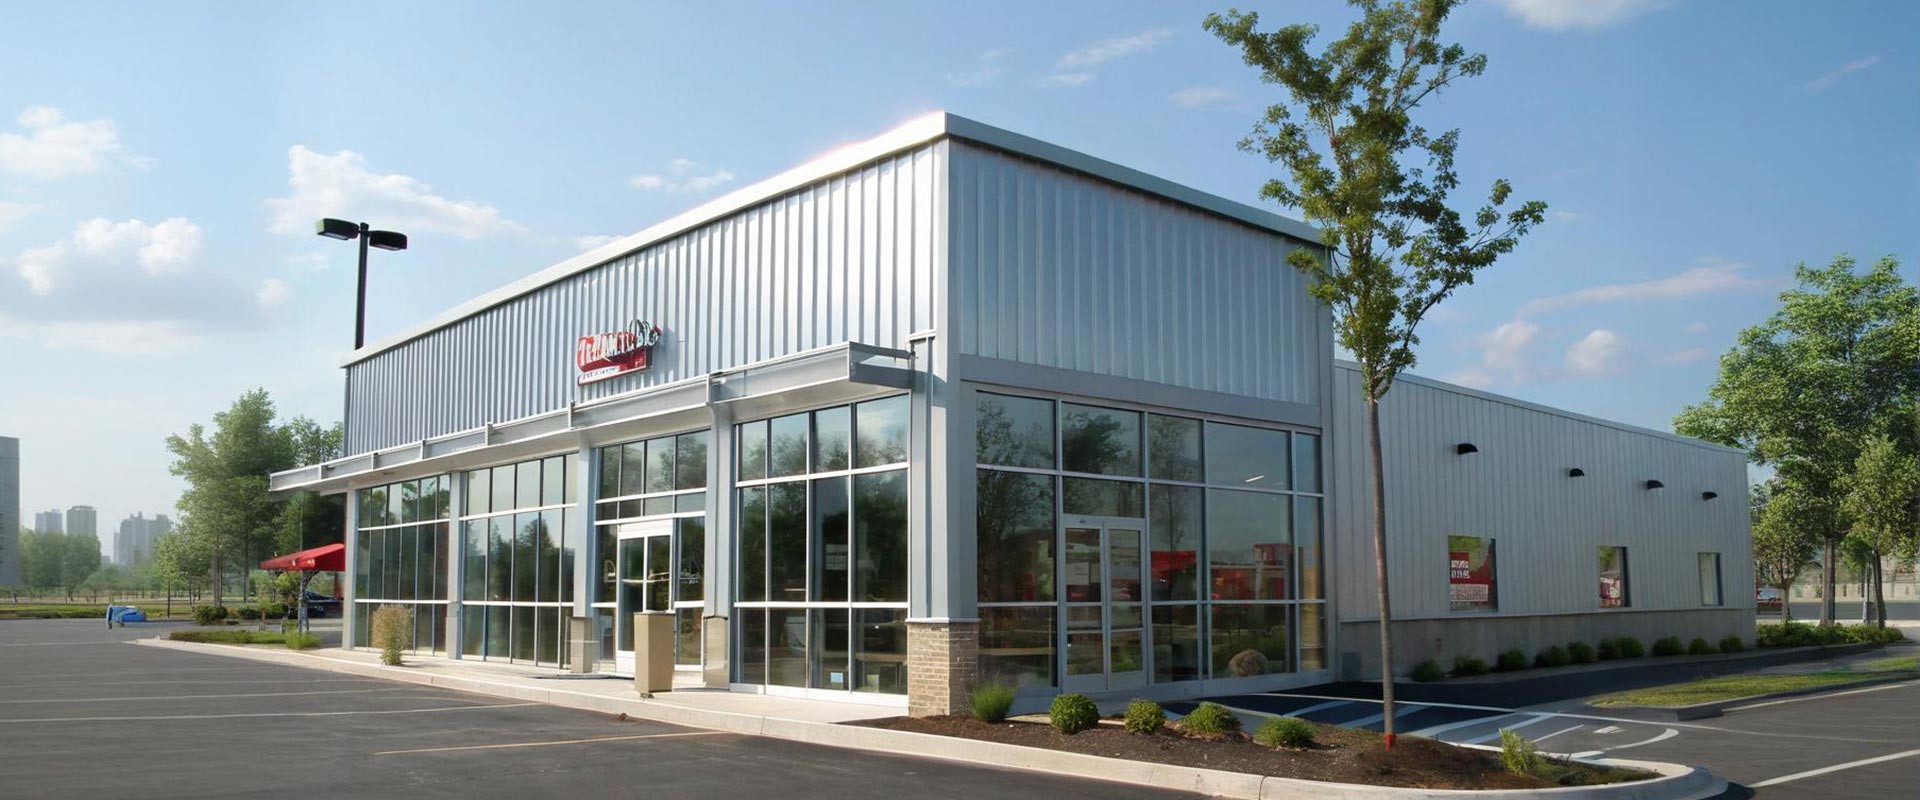 Commercial & Retail
Industry page →Span and daylight for the floor, presence for the street — commercial frames carry both a structure and a first impression.
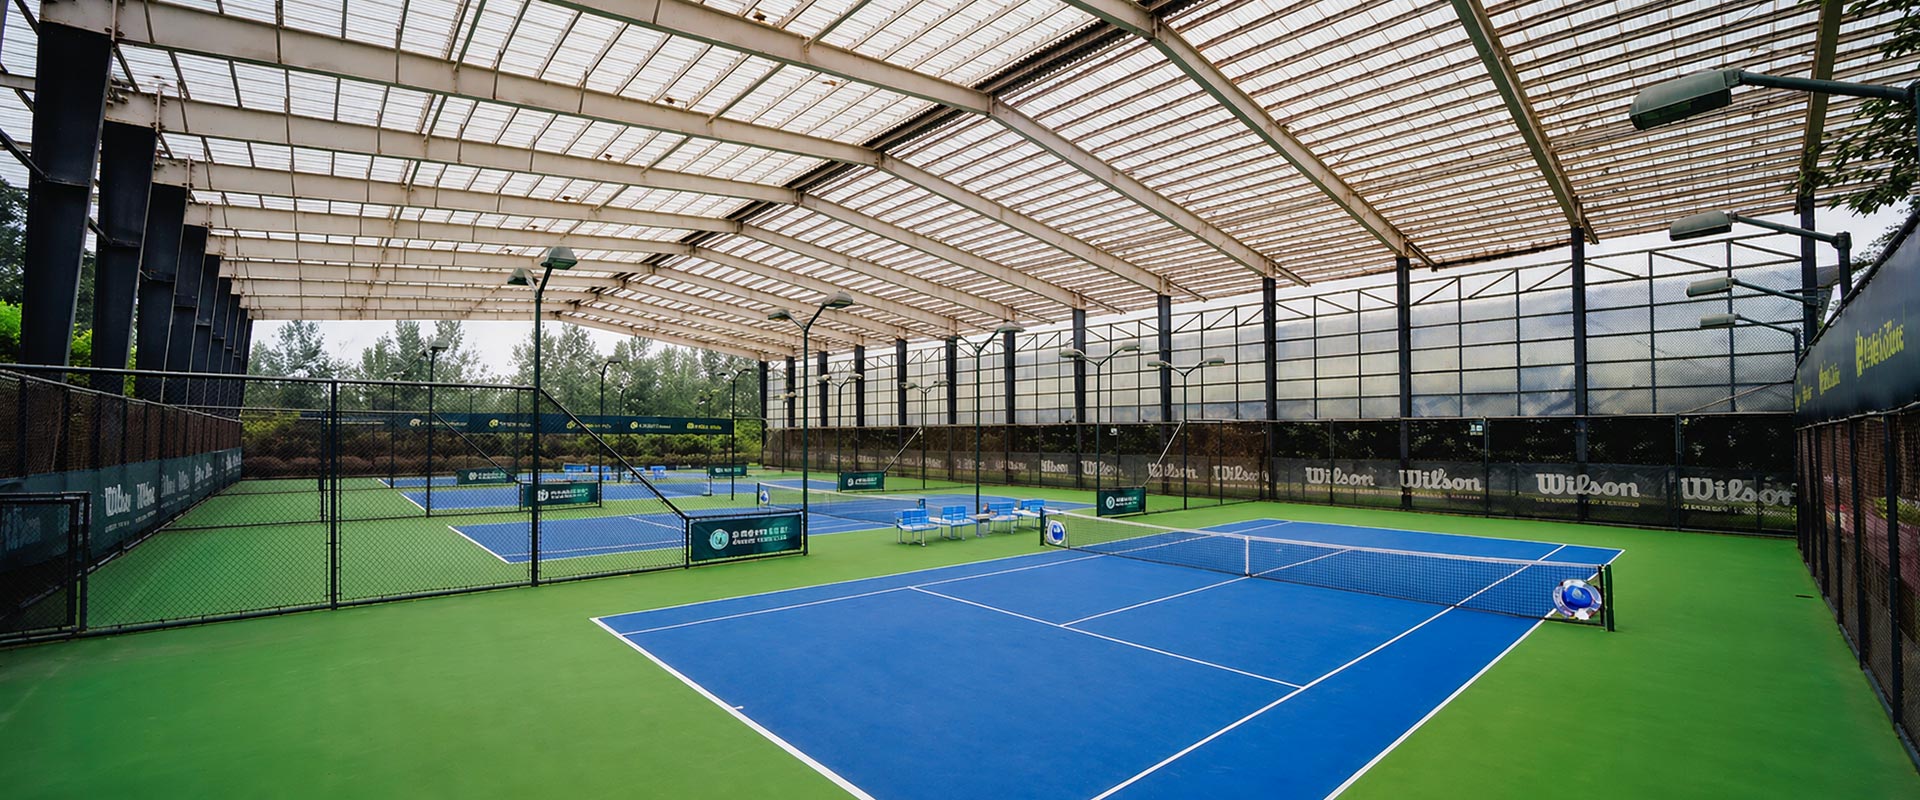 Sports & Recreation
Industry page →Clear spans over courts, condensation control under roofs that sweat, glare-free daylight — sports halls are envelope projects as much as frames.
One requirement, six answers
The same question, answered differently by each industry. This is the comparison we make in the first call.
| Industry | What drives the frame | Envelope decision | Access decision |
|---|---|---|---|
| Manufacturing | Crane tonnage, line length, expansion bay | Insulated to code; every penetration detailed, not cut | Oversize doors for the largest item shipped |
| Agriculture | Clear span for machinery; wind uplift on open sites | Corrosion-resistant coatings; open ridge, curtain walls | Wide openings for feed trucks and equipment |
| Food & Cold Chain | Room module and low internal loads | 100 mm+ PIR/PU panels, vapour barrier, thermal breaks | Air-locked doors, strip curtains, sealed frames |
| Logistics | Rack height and bay count — clear height is revenue | Weather-tight; insulation only where climate demands | Dock levellers; door count matched to truck turns |
| Commercial & Retail | Span over open floors; future fit-out flexibility | Facade presence; daylight and glazing integrated | Customer entrances separate from service access |
| Sports & Recreation | Long clear spans over courts; high eaves for ball flight | Condensation control, glare-free daylight panels | Spectator and equipment entries kept apart |
Know the building type instead?
If you already know you need a warehouse, workshop or cold store, start from building types — industry only changes which requirements come first.