
Six Families, One Engineering Standard
The right steel building is not defined by square metres — it is defined by what has to happen inside it. A warehouse is shaped by racking heights and dock sequences; a workshop by cranes and machine loads; a cold store by panel thickness and vapour control; a livestock building by ventilation. Once those internal demands are clear, the frame follows: its span, its eave height, its column grid, its envelope. Each family below is described by the numbers that actually decide cost and performance. If you already know which one fits, follow the card. If not, the selector table further down matches your requirement to a type.
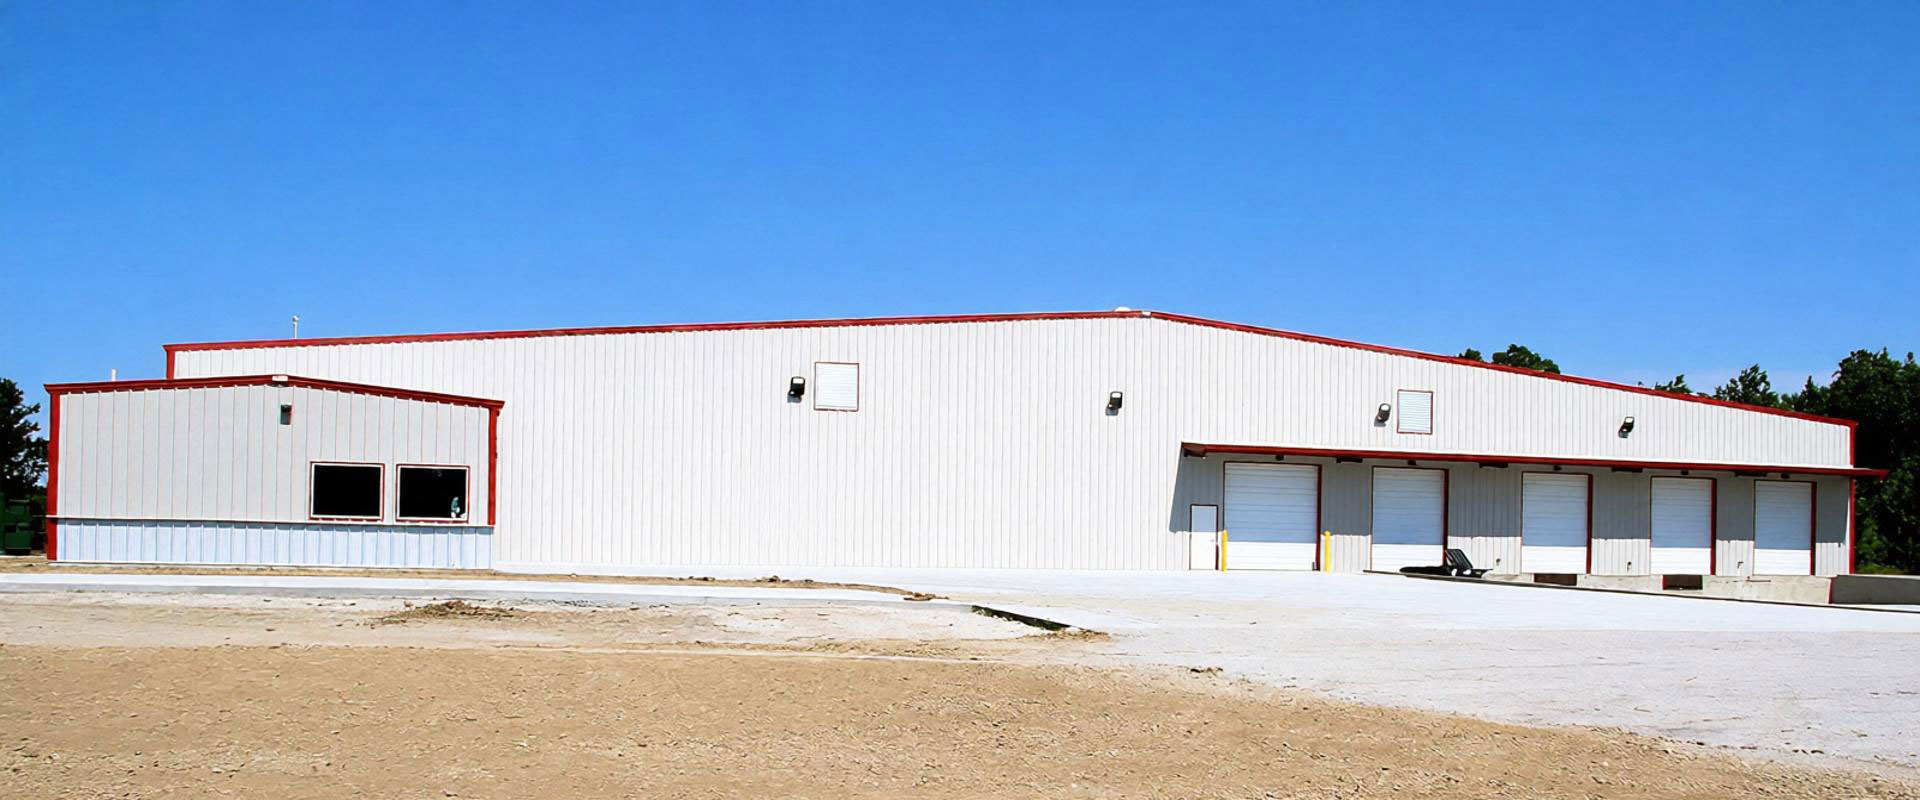
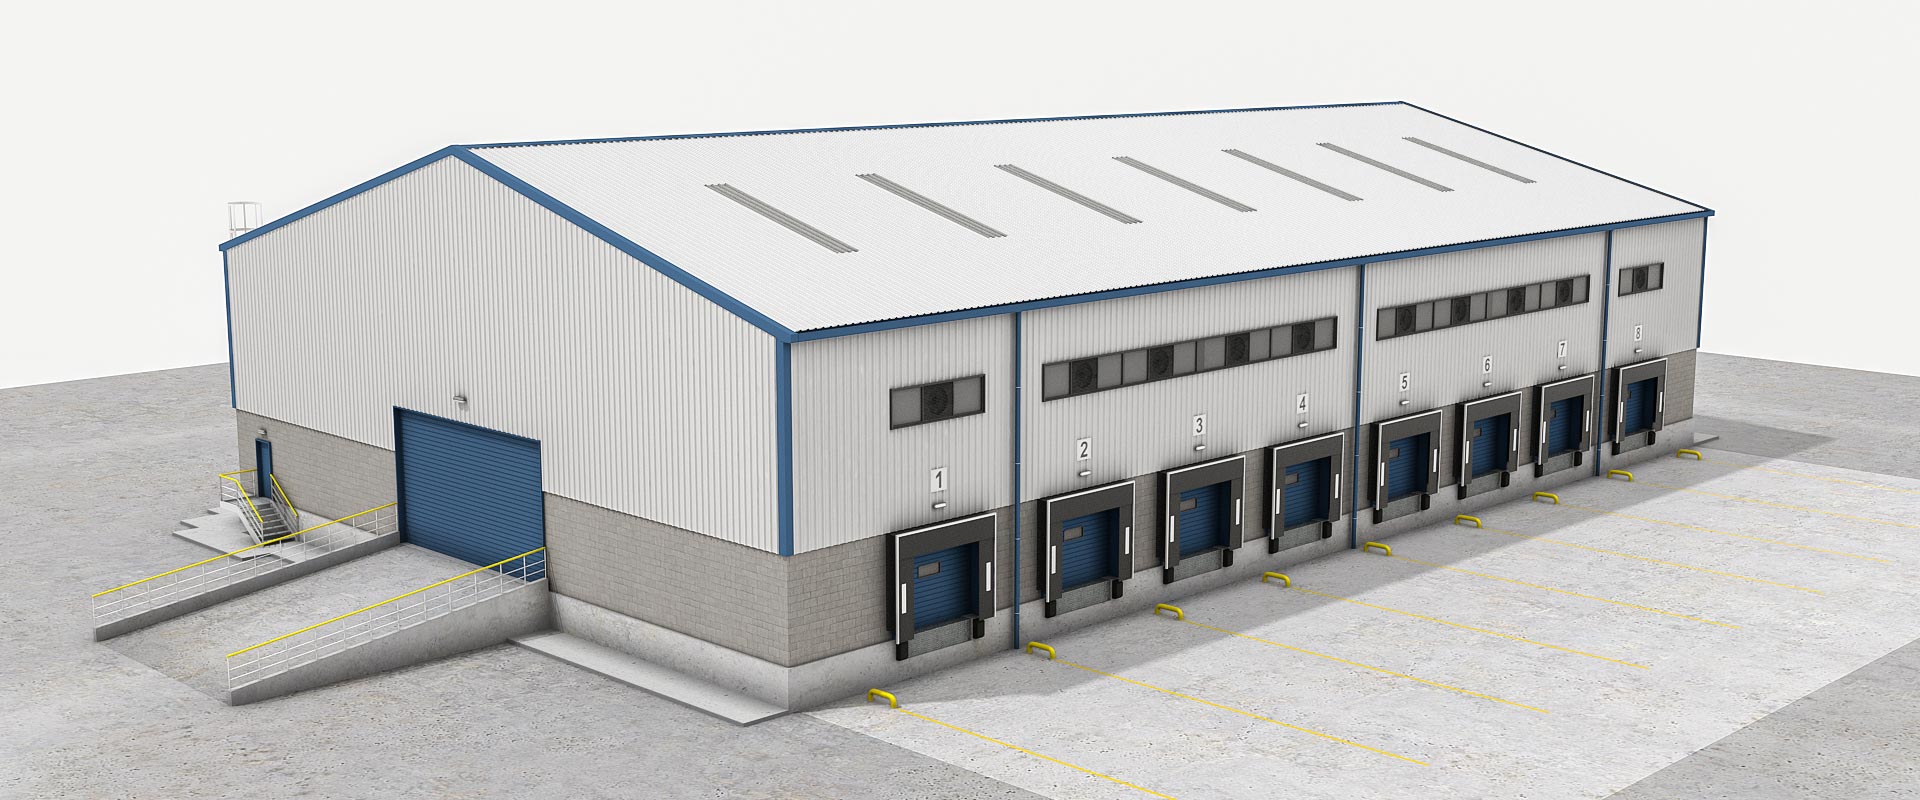
Steel Warehouses
Most warehouse disappointments start with an eave height fixed before the racking design was final. We work backwards from your storage plan — pallet height, aisle width, dock count — to a clear-span frame with doors matched to truck flow.
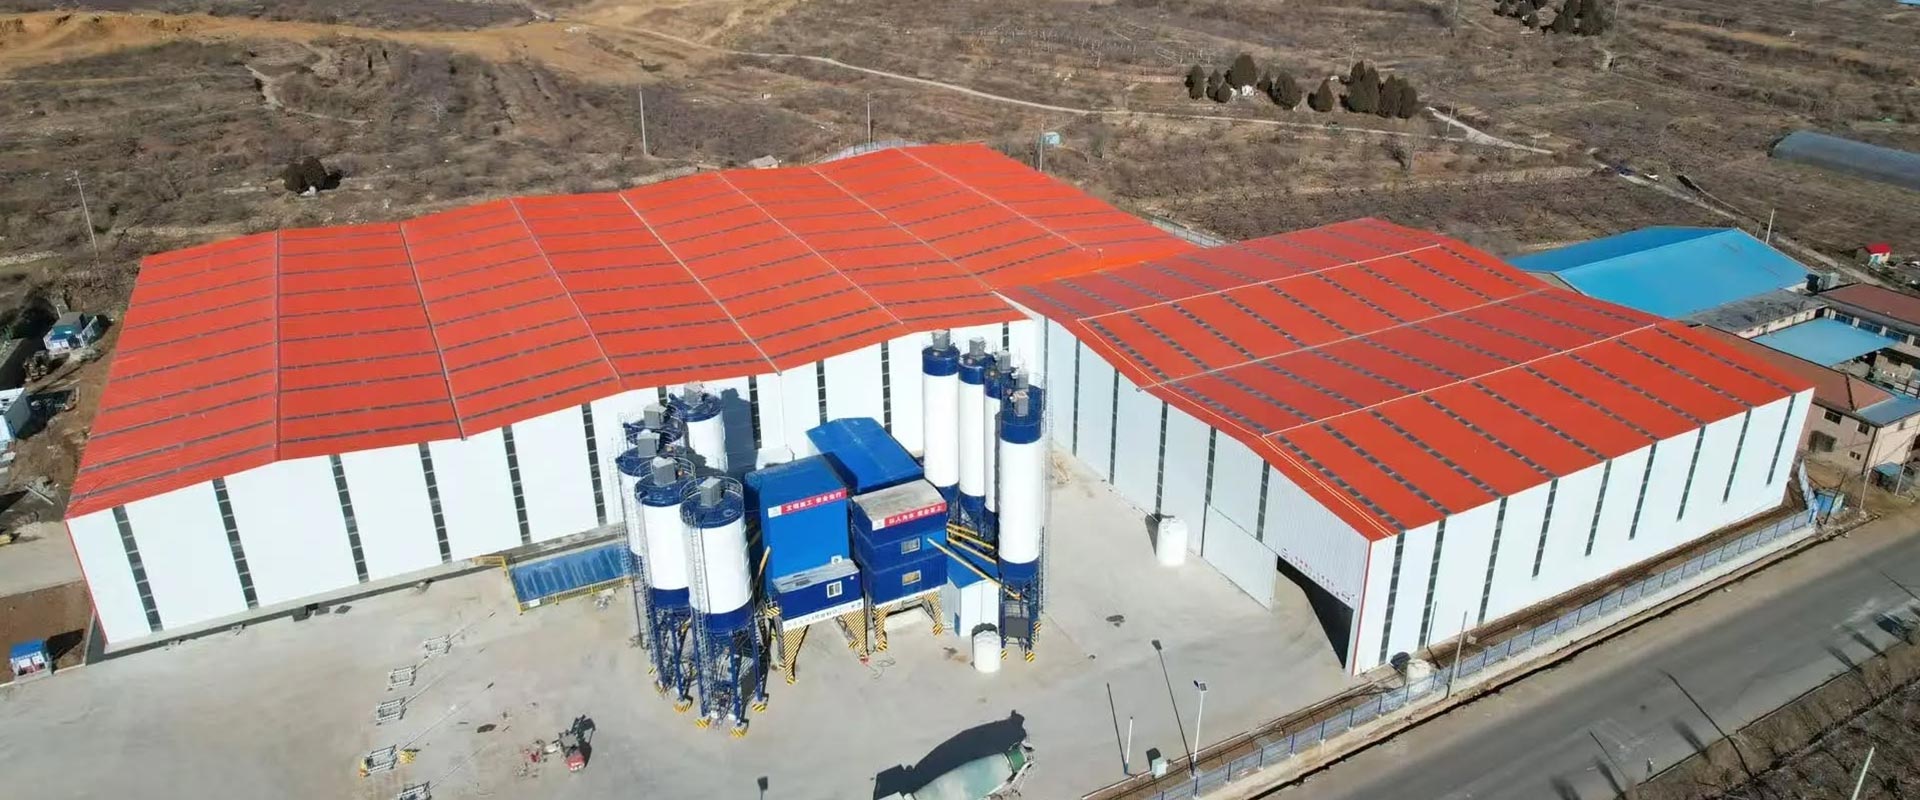
Steel Workshops & Factories
Adding a crane to a frame not designed for one means new columns and new foundations. Foundation pads and connection points for a 5–20 t crane are cast in from day one, with floor loads specified for your process line.
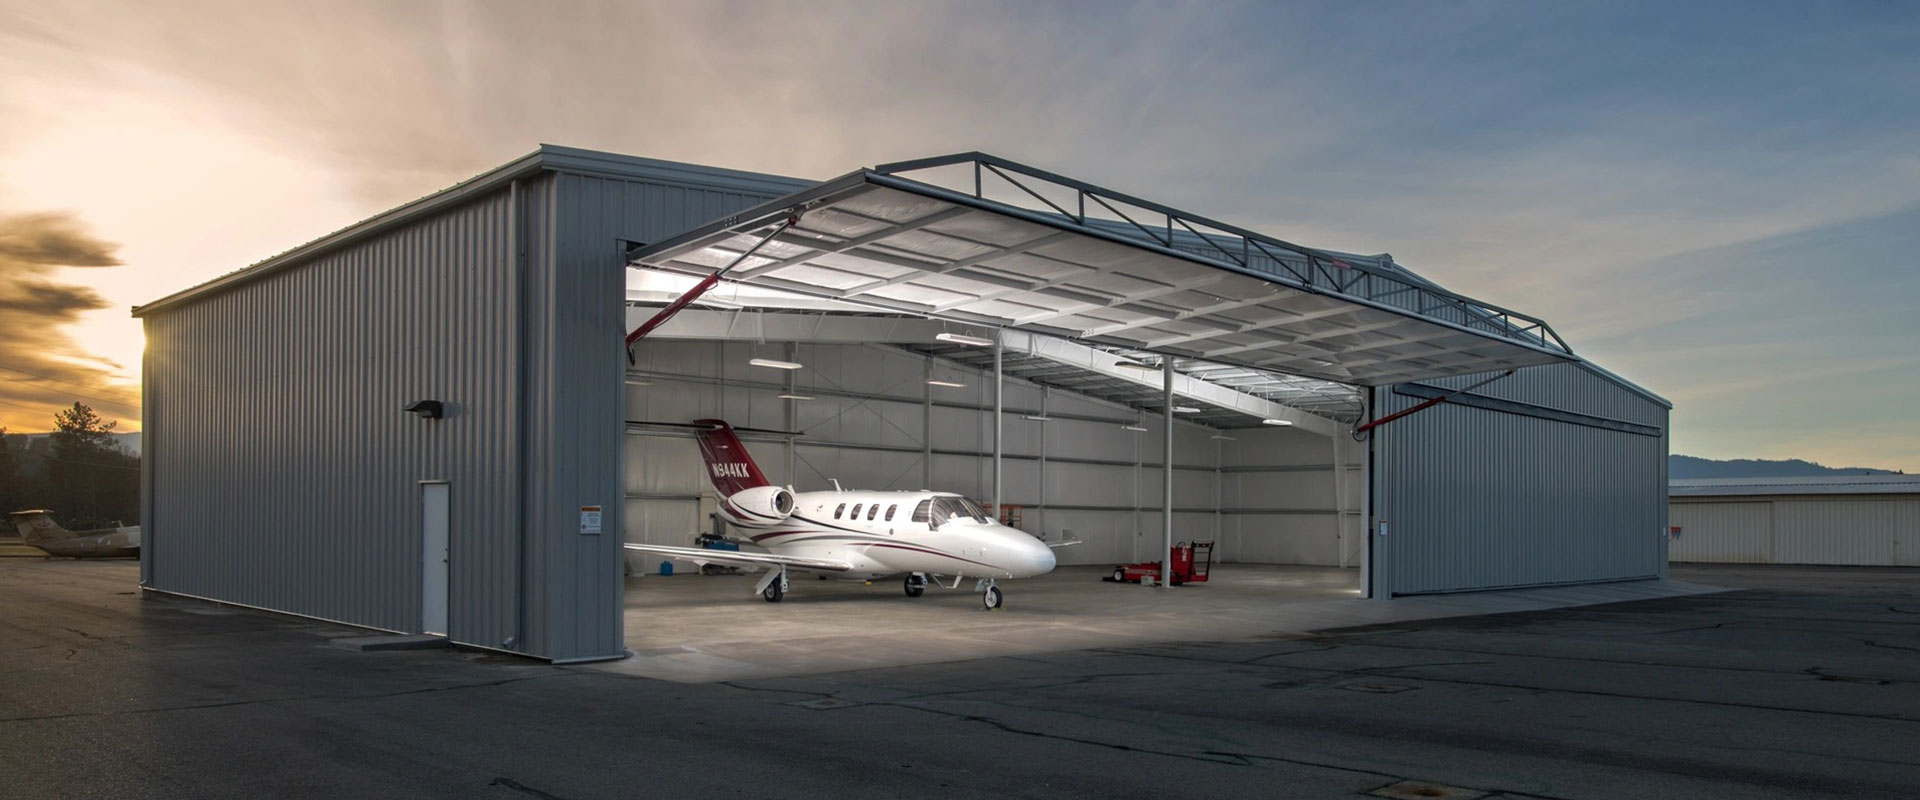
Aircraft Hangars
The door is the most expensive moving part of a hangar — and the easiest to get wrong. Door and frame are engineered as one system: sliding or bi-fold, up to 60 m clear opening, with door wind loads solved in the same calculation.
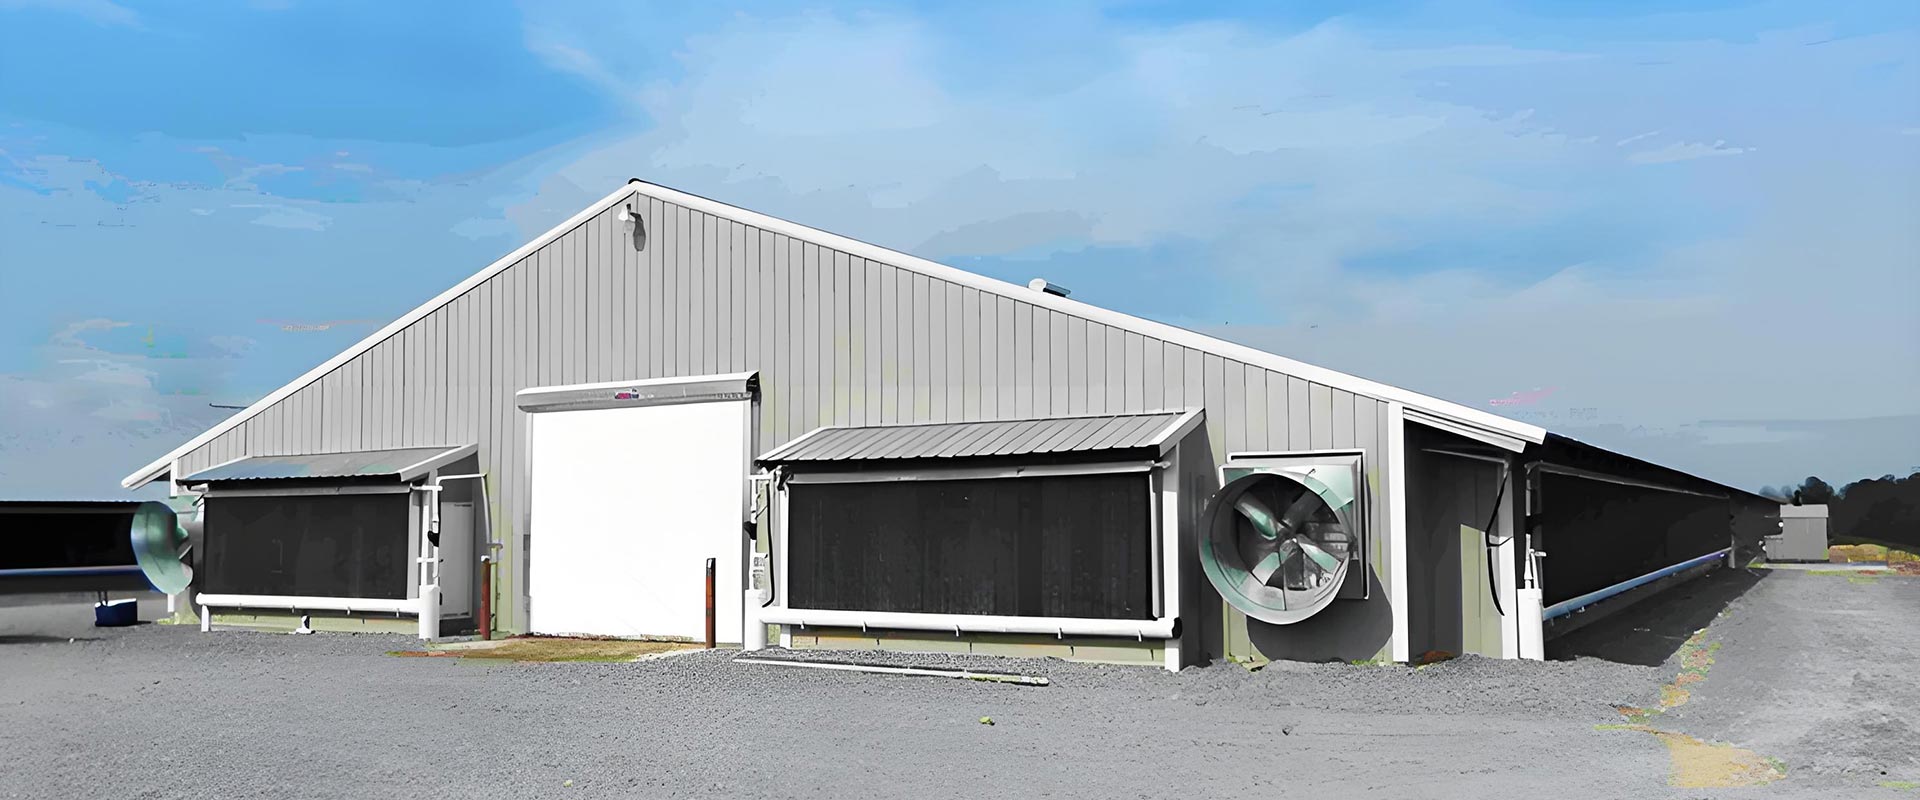
Livestock Buildings
Most warehouse disappointments start with an eave height fixed before the racking design was final. We work backwards from your storage plan — pallet height, aisle width, dock count — to a clear-span frame with doors matched to truck flow.
Cold Storage Buildings
The failure mode in imported cold stores is condensation at every thermal bridge — not the frame. Thermal-break columns, vapour-sealed junctions and 100 mm+ panels, engineered as one system from +5 °C chiller to −30 °C freezer.
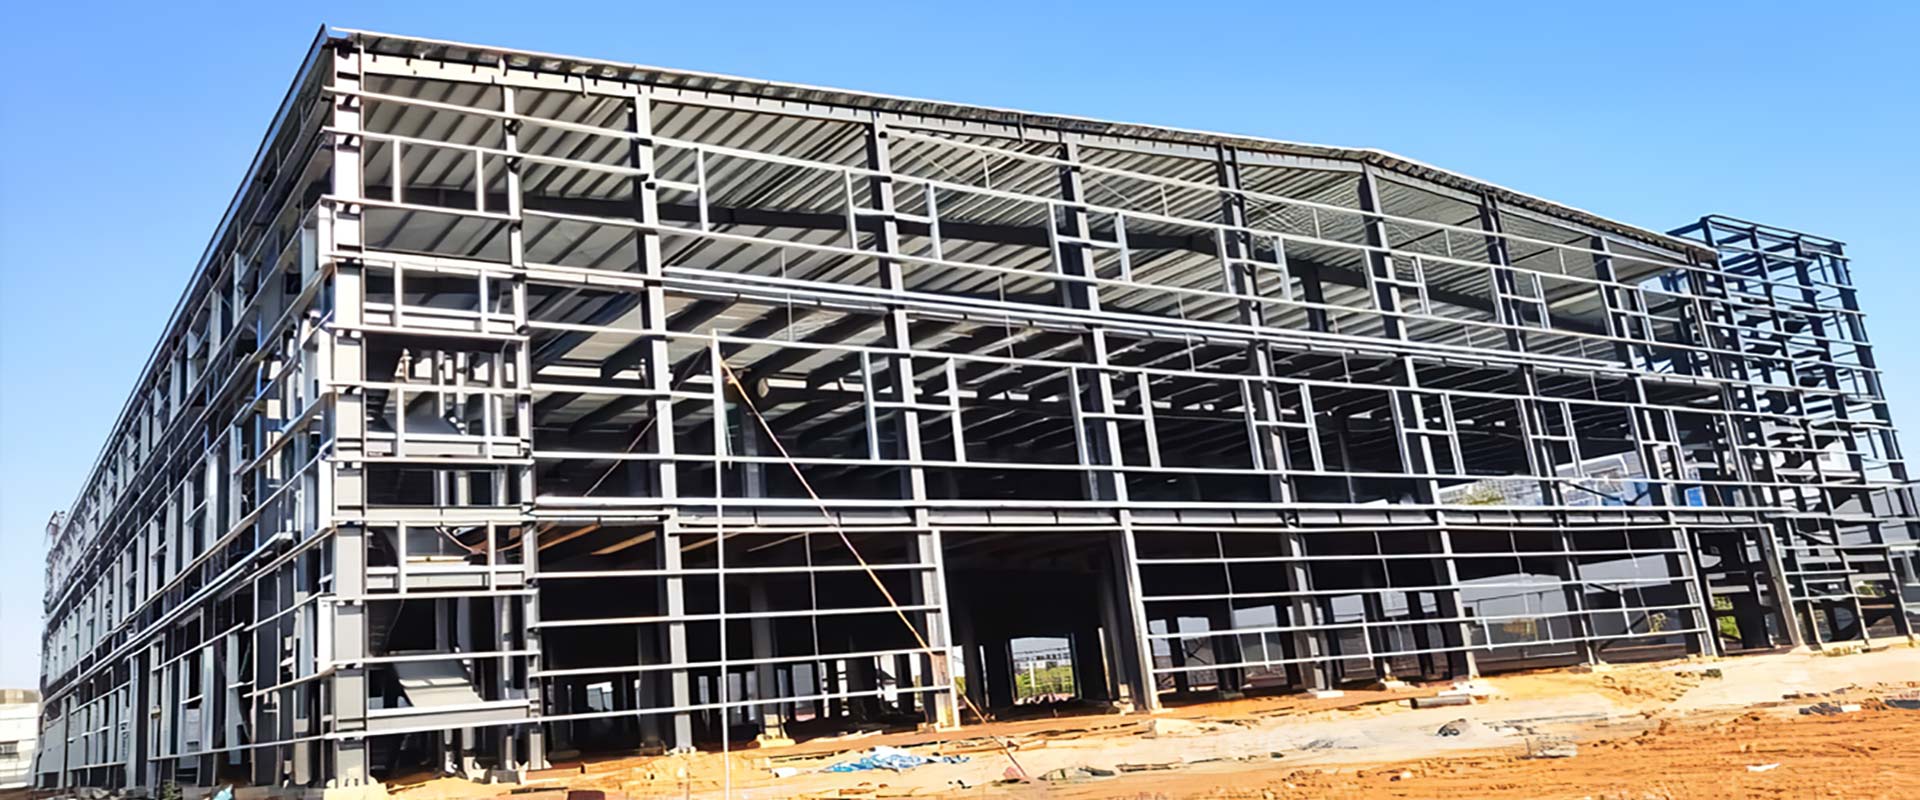
Multi-Storey Steel Frames
Site quality decides multi-storey projects, so welder skill is removed from the equation: pre-engineered bolted connections, assembled with standard tools and checked against shop drawings — designed to your local seismic code.
Not sure which type fits? Start here.
Match the requirement to the type — then read the full span tables and load assumptions on its page.
| If you need… | Look for | Type page |
|---|---|---|
| High-bay racking and dock doors | Eave ≥ 9 m | Warehouses |
| Overhead cranes and heavy machinery | Crane beams 5–20 t | Workshops & Factories |
| Aircraft or vehicles through a door wider than 20 m | Clear opening to 60 m | Aircraft Hangars |
| Chilled or frozen chambers, 24/7 traffic | Panels 100 mm+, vapour seal | Cold Storage Buildings |
| Ventilation for animals | Open ridge, curtain walls | Livestock Buildings |
| Multiple floors on tight land | Up to [six] storeys | Multi-Storey Steel Frames |
Why the same square metres are fits? not the same building
Two 2,000 m² buildings can differ by 30% in steel tonnage depending on type. The differences below are where budgets are won or lost — and why every type is quoted from its own engineered layout.
Warehouse vs Workshop
A workshop carries crane beam loads a warehouse never sees: heavier columns, extra bracing, and floor flatness specified for machines. Same footprint, roughly 15–25% more steel.
Cold Store vs Dry Warehouse
A cold store spends its budget in the envelope — panel thickness, vapour sealing, thermal breaks and insulated slab — more than in the frame. Comparing them by m² price compares nothing.
Hangar vs Warehouse
A hangar's defining number is not floor area but clear door opening. A 60 m door is a structural component with its own wind loads, drive system and maintenance life.
Livestock vs Storage
A livestock building trades wall coverage for airflow. Ventilation openings, ridge design and coating selection decide animal health — and the frame's service life.
Delivered examples
Every project page carries the real numbers: span, area, wind class, delivery term.
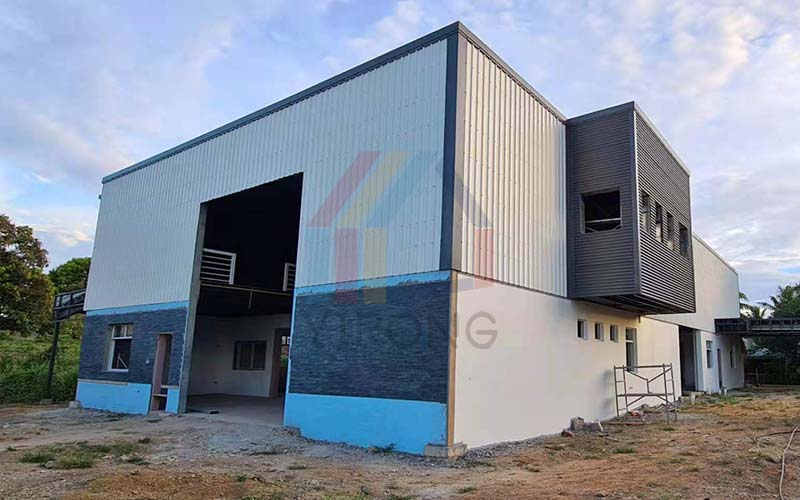
Fiji 750㎡ Tea Factory
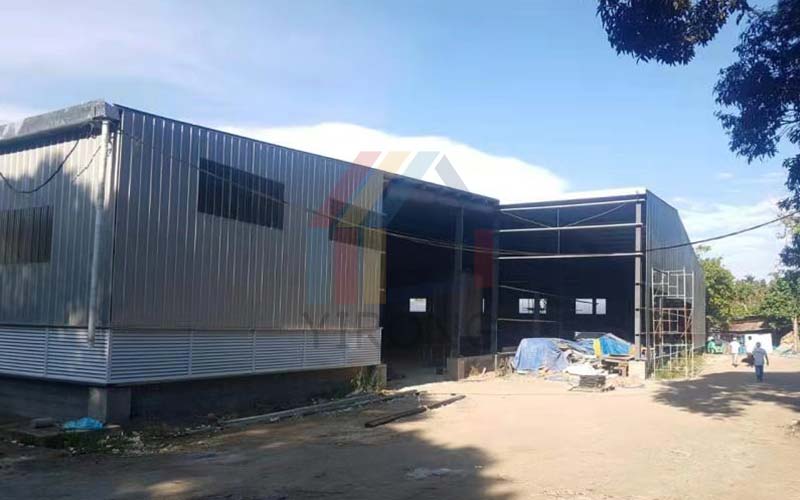
Philippines 5508㎡ Food Factory
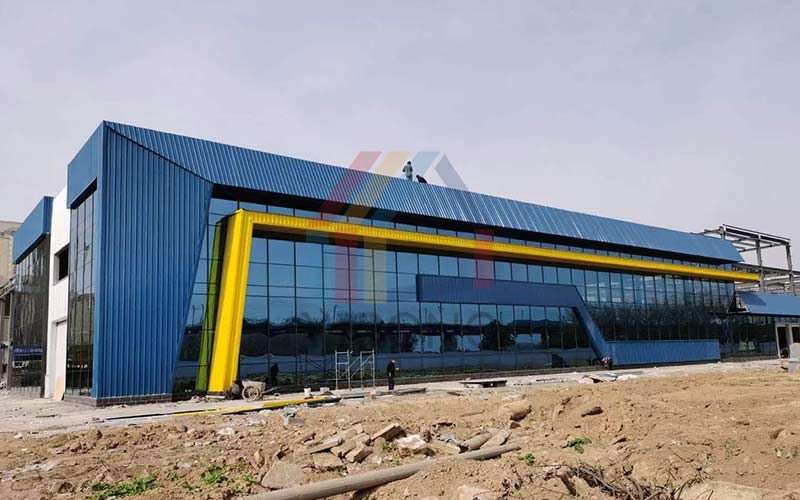
North Macedonia 5400㎡ Industrial Plant
No drawings yet? You can still start.
Many buyers wait to enquire until they have full drawings. You do not need them. A costed layout starts with four inputs: your land dimensions, what the building must house, the destination site — so we can apply the correct wind, snow and seismic loads — and a target budget. From those, we return a layout with a price and a schedule. Drawings can follow, refined together.