
Experience
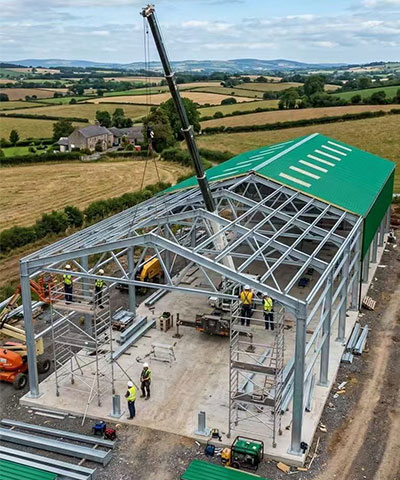
Steel Buildings Engineered to Your Local Code
Yirong — Henan Luxury Integrated House Co., Ltd — has designed and fabricated steel buildings since 2003. Our plant covers 133,200 m², with 58,000 m² of workshop space and 23 production lines, including automated welding.
Everything happens in-house: structural design to your local code, fabrication, container packing and worldwide shipping — plus erection by our own crews, or supervised installation on site.
More than 3,700 buildings delivered across 120+ countries — warehouses in the Philippines, workshops in the Caribbean, poultry houses in Africa, cold storage in the Middle East.
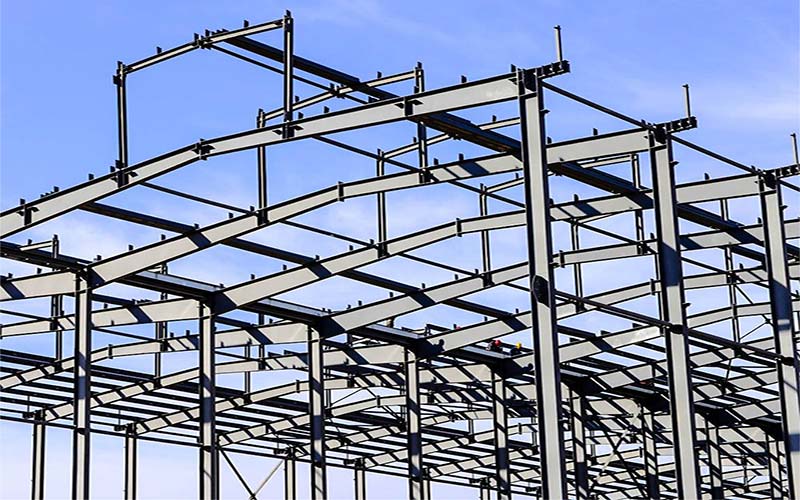
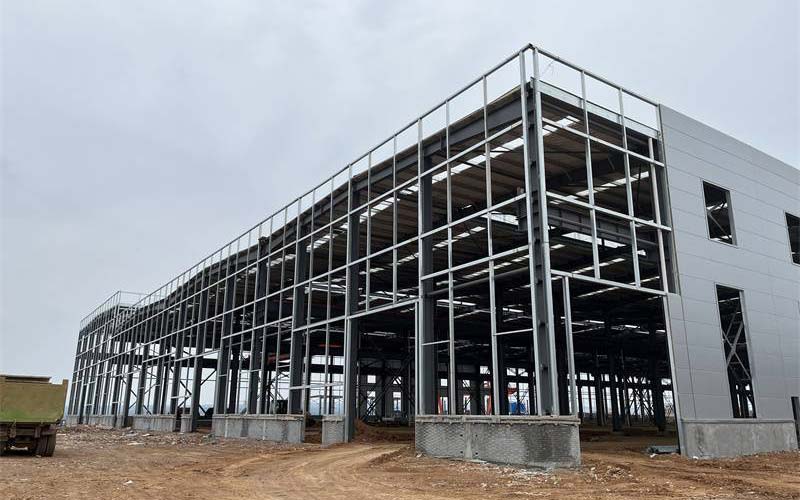
What we build: warehouses, workshops, factories, aircraft hangars, livestock buildings, cold storage and multi-storey frames — built to your drawings, or designed from your brief.
+86 15981850388
Six Steel Building Types, One Engineering Standard
Every building ships complete with frames, roof and wall panels, doors and fasteners — ready for erection.
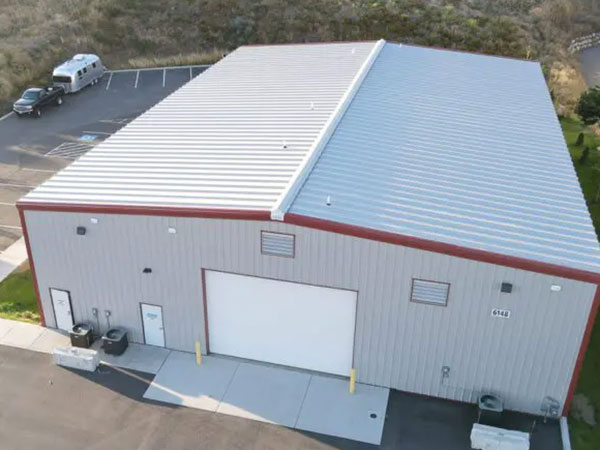
Steel Warehouses
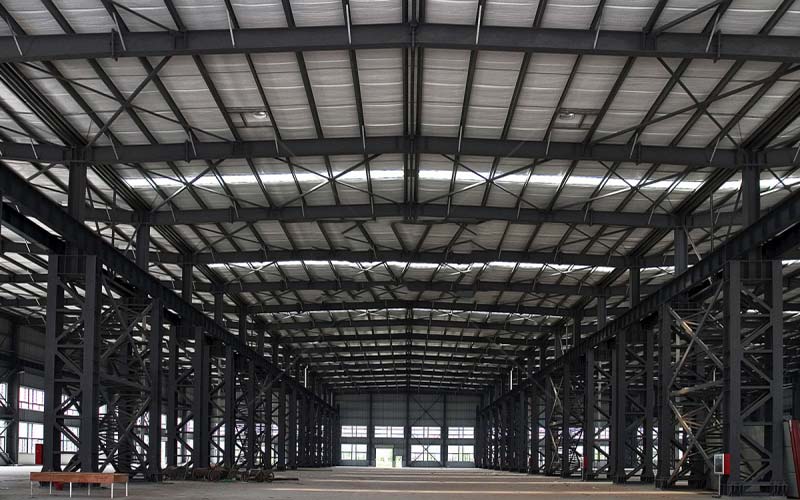
Clear spans with no interior columns, sized around your racking layout, dock doors and local wind and snow loads.
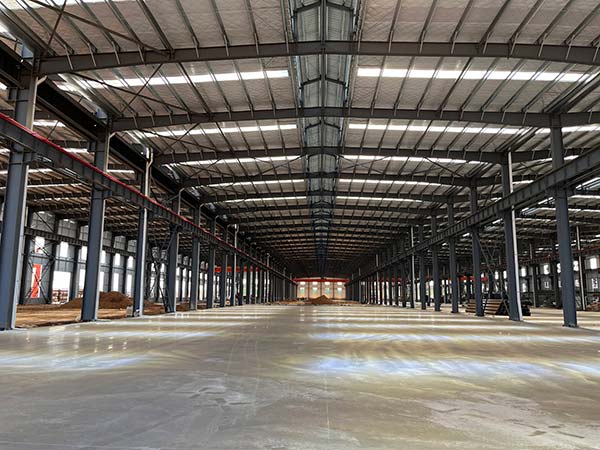
Steel Workshops & Factories
Crane-ready production halls — runway beams, mezzanine offices and floor loads designed around your process line, not a standard box.
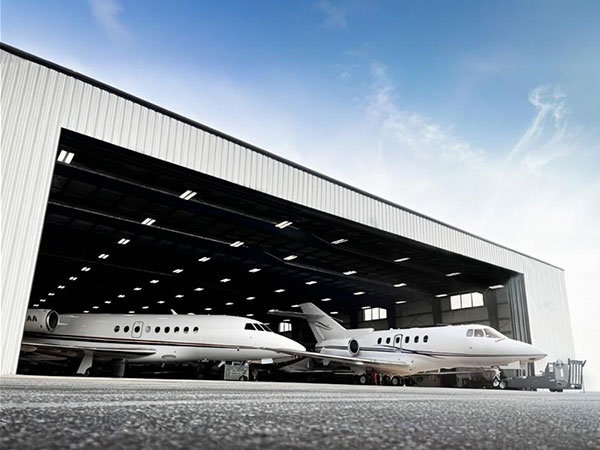
Aircraft Hangars
Large-span hangars engineered around the door: sliding or bi-fold, up to [60] m clear opening, with the frame designed for door wind loads.
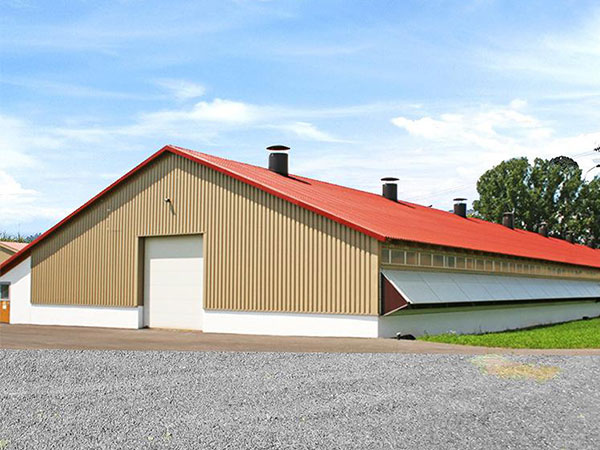
Livestock Buildings
Poultry, pig, cattle and sheep housing designed for your climate zone — ventilation, insulation and ammonia-resistant coatings matched to stocking density.
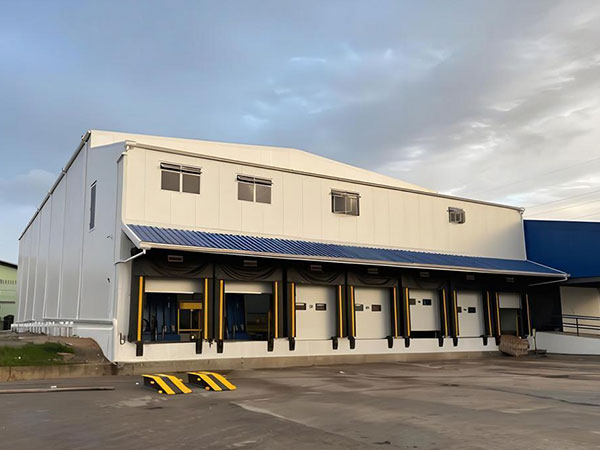
Cold Storage Buildings
Structure and insulated envelope designed as one system, from +5 °C chiller to −30 °C freezer — vapor barriers and floor loads included.
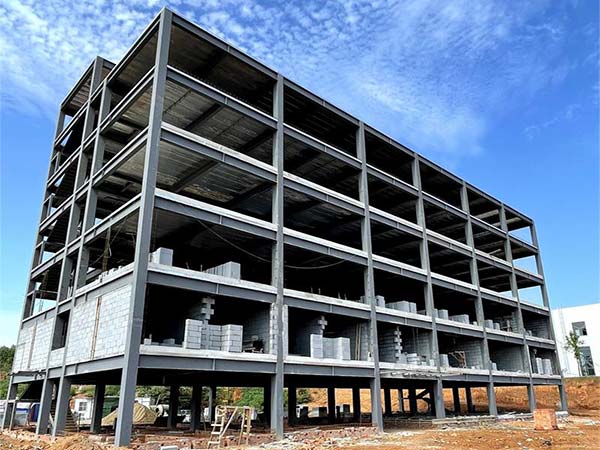
Multi-Storey Steel Frames
Frames for two to [six] storeys with pre-engineered connections, designed to your local seismic code and erected fast on tight urban sites.
Who We Build For
One engineering standard, six very different operating environments — from freezer floors to crane rails to poultry housing in typhoon zones.
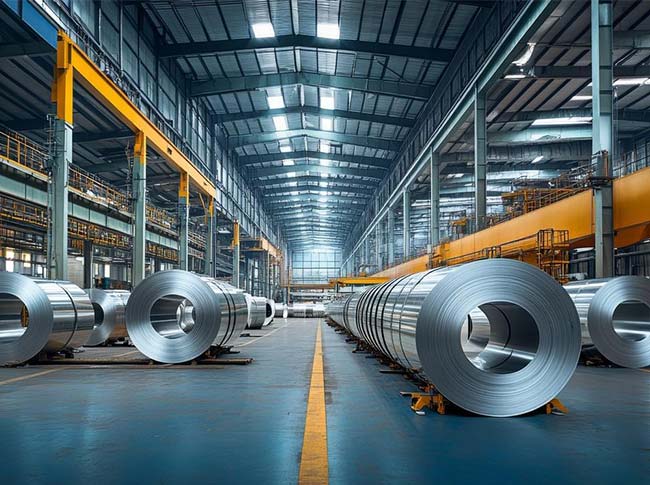
Manufacturing
Manufacturing
Production plants with overhead cranes, heavy floor loads and process ventilation — engineered from your equipment layout upward.
View More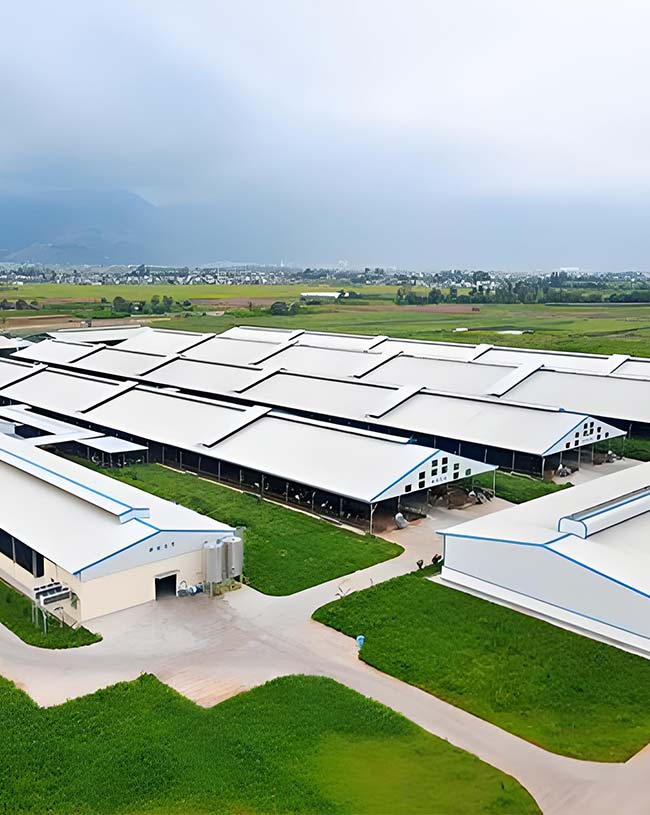
Agriculture
Agriculture
Poultry houses, farm storage and equipment sheds built for typhoon and monsoon zones — designed around your climate and stocking plan.
View More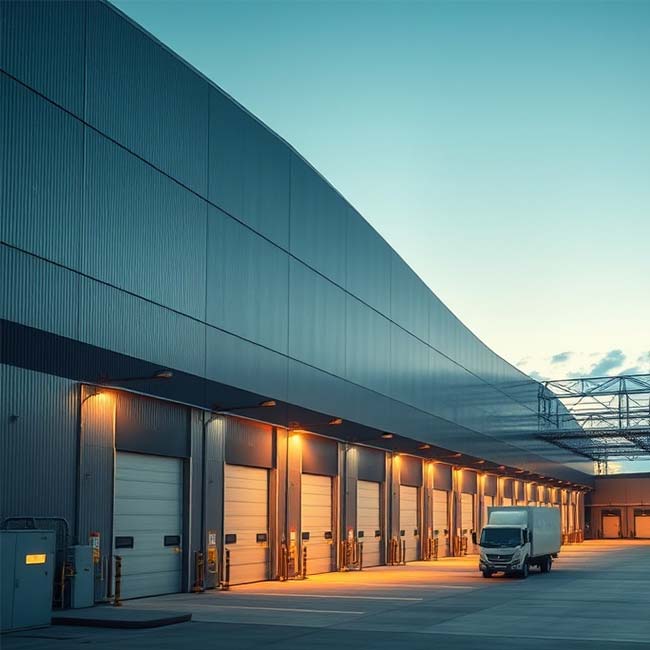
Food & Cold Chain
Food & Cold Chain
Production and cold storage under one roof — food-grade panels, temperature zoning and condensation control designed together.
View More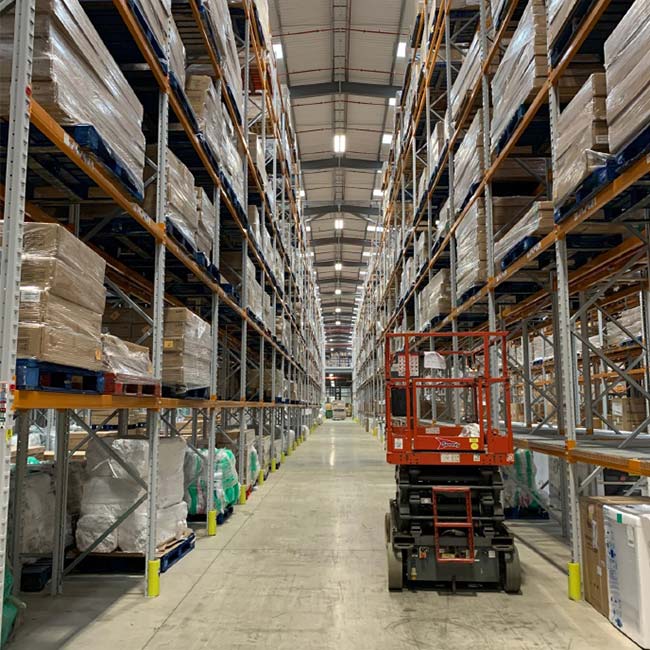
Commercial & Retail
Commercial & Retail
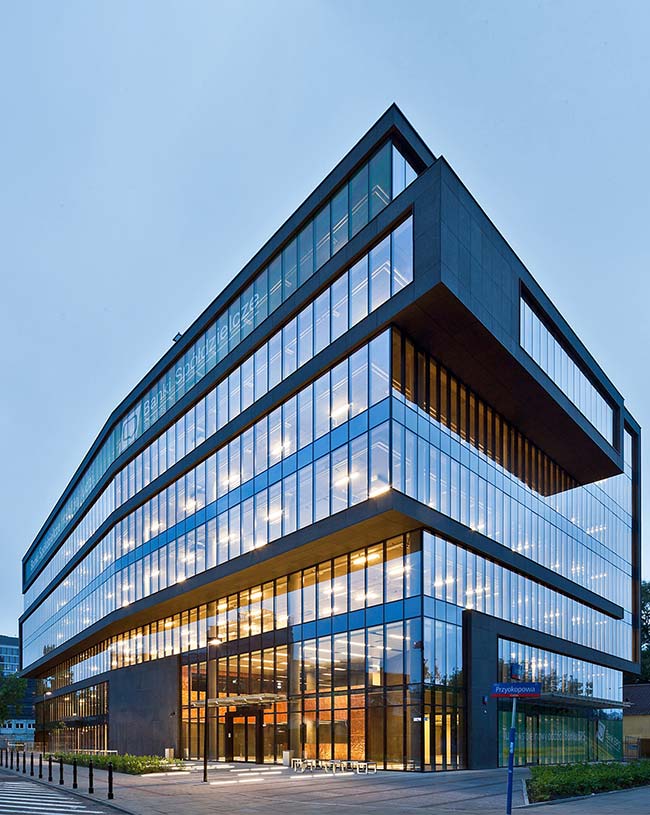
Showrooms, supermarkets and multi-tenant buildings — wide frontages, mezzanines and erection programs built around opening dates.
View More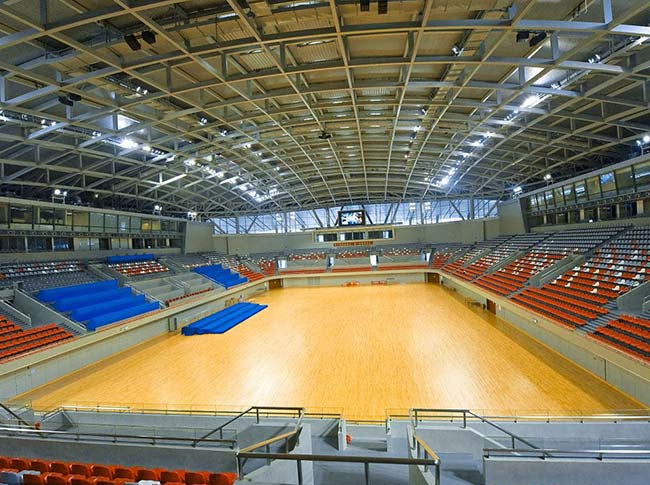
Sports & Recreation
Sports & Recreation
Pickleball courts, gymnasiums and community sports halls — column-free spans with high ceilings, ready for play fast.
View MoreBuilt For The Way You Build
No matter which side of the project you're on, Yirong can provide you with the right project solution.
For Builders & GCs
One shipment, one contact, a schedule you can plan around.
- Every component labeled and packed in erection order
- Single project lead from drawings to handover
- Delivery window confirmed before steel leaves the plant
- Packing sequence matched to your site-prep schedule
For Architects & Engineers
Drawings and calculations to your local code — reviewed with your engineer, not around them.
- Structural drawings and calculations to your local code
- Loads engineered for your actual site — wind, snow, seismic
- One specification document: steel, panels, doors, finishes
- A direct line to our engineering team, not a sales rep
For Owners
A building engineered for your purpose — and priced without surprises.
- Custom engineering for your exact use, not a standard kit
- Fabricated in one plant — full traceability on every member
- Fixed quote itemized by structure, panels, doors and freight
- Support after erection: warranty, spares and expansion design
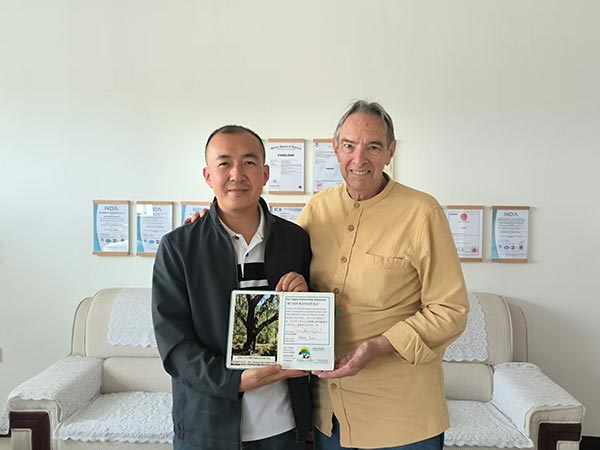
United States
Customer Visit
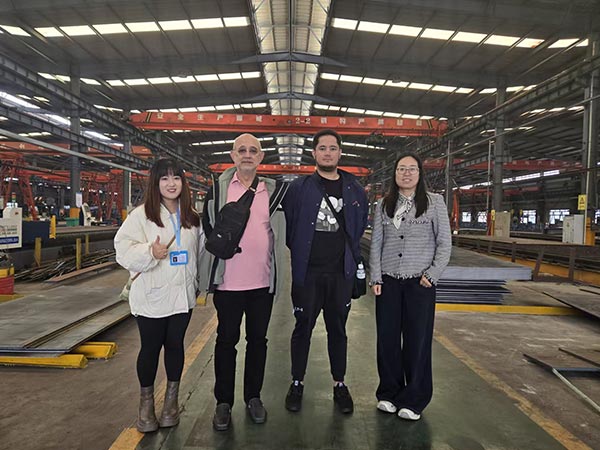
Philippines
Customer Visit
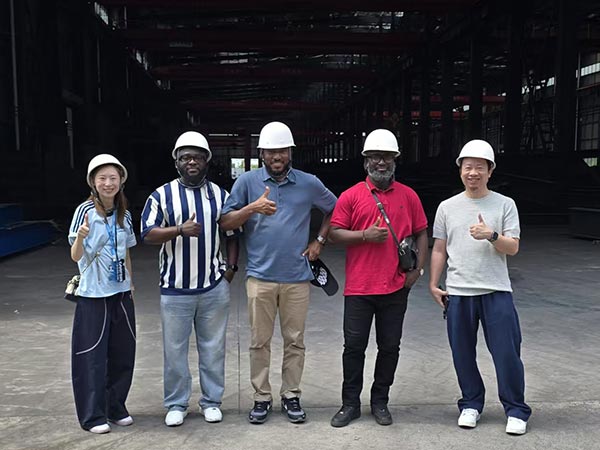
Ghana
Customer Visit
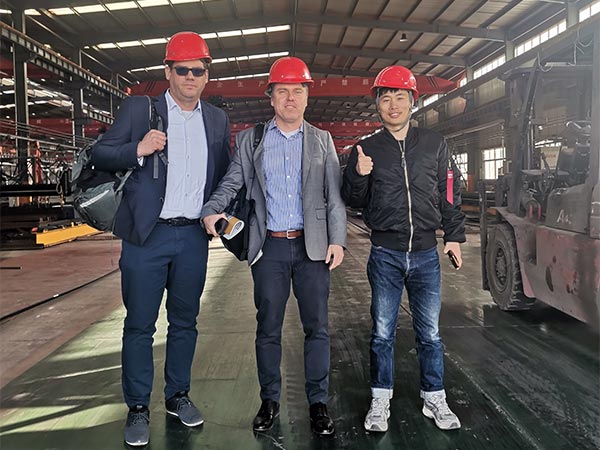
Hungary
Customer Visit
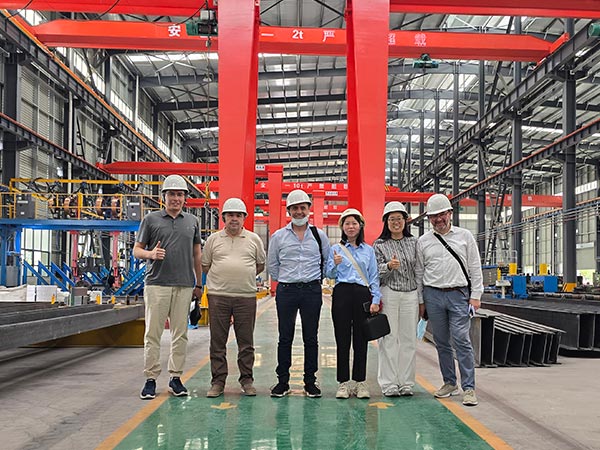
Uzbekistan
Customer Visit
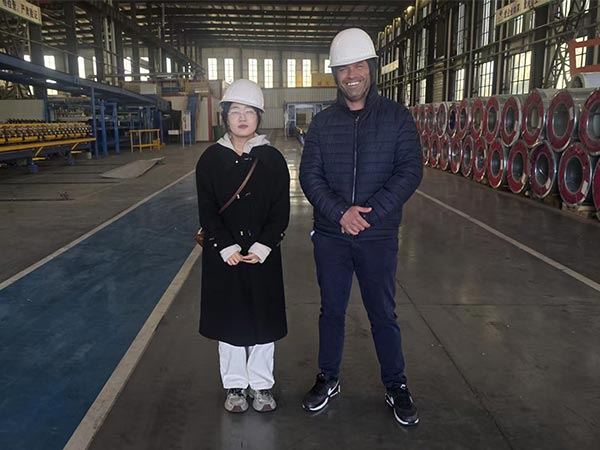
Australia
Customer Visit
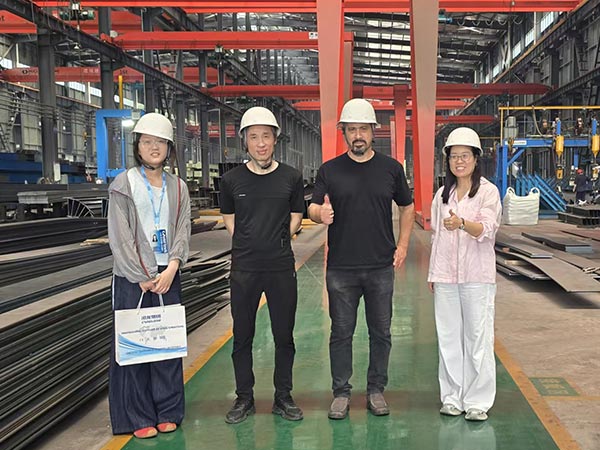
Argentina
Customer Visit
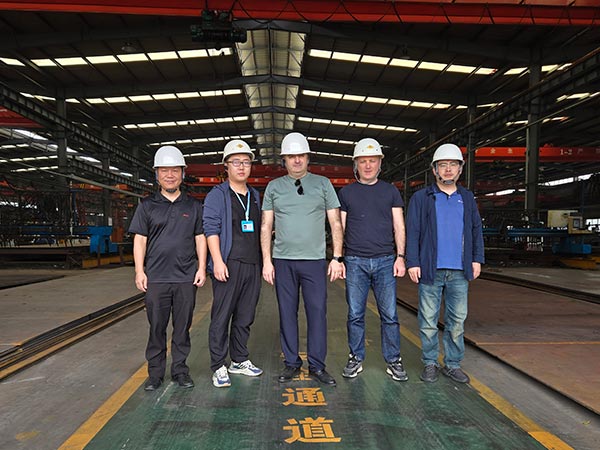
Georgia
Customer Visit
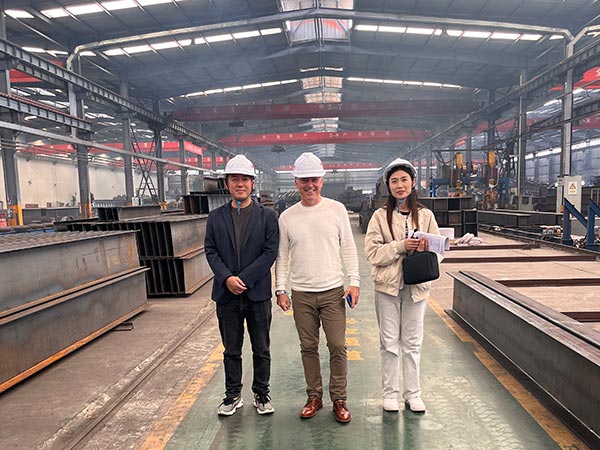
Canada
Customer Visit
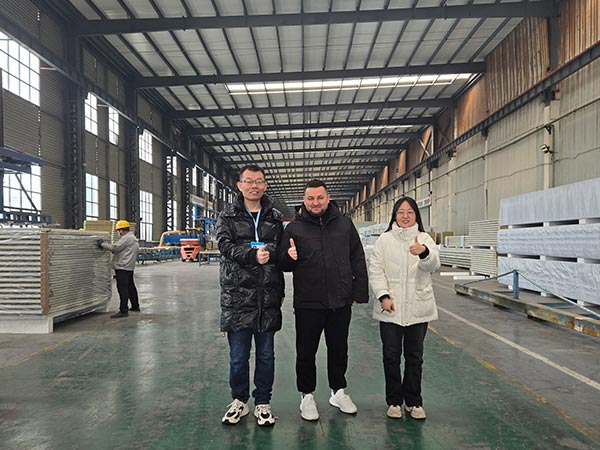
Montenegro
Customer Visit
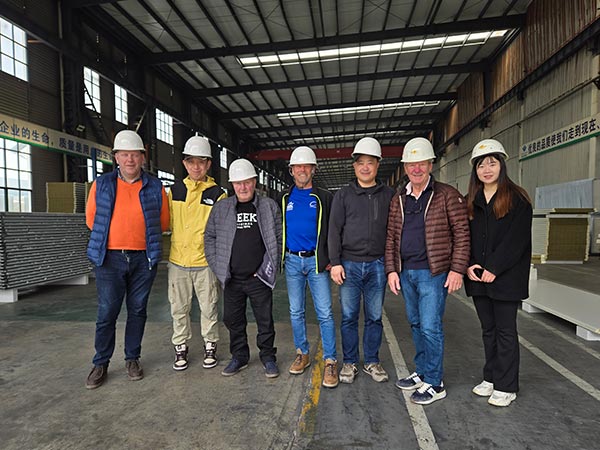
Russia
Customer Visit
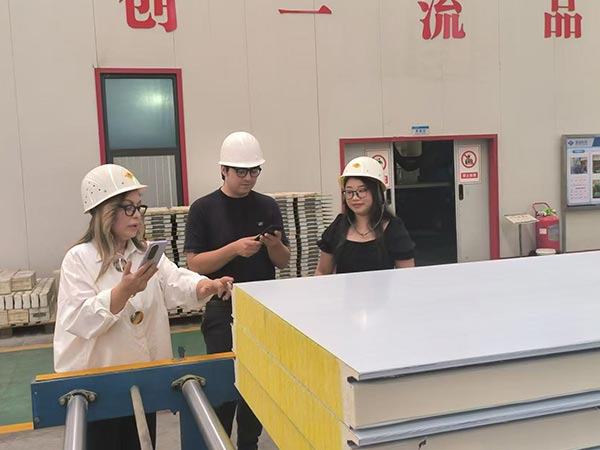
Chile
Customer Visit
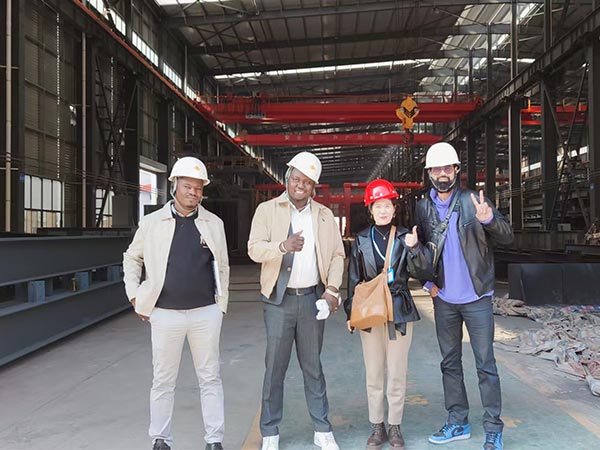
Burkina Faso
Customer Visit
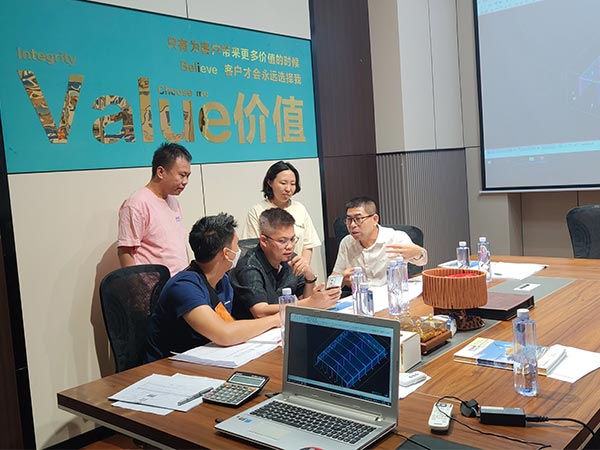
Thailand
Customer Visit
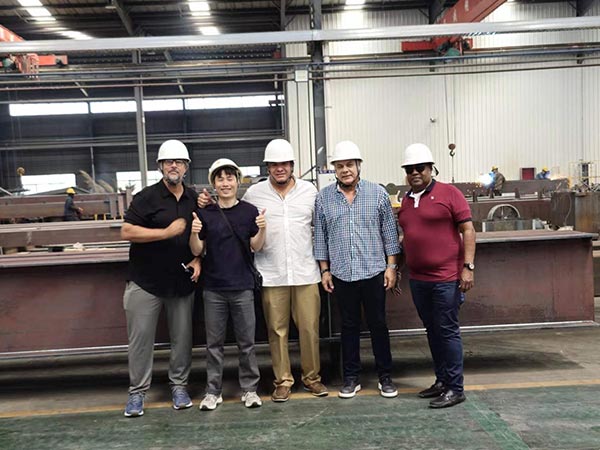
Dominican Republic
Customer Visit
Steel Buildings Delivered Worldwide
227 buildings shipped to 21 countries in the last two years — a few recent ones below.
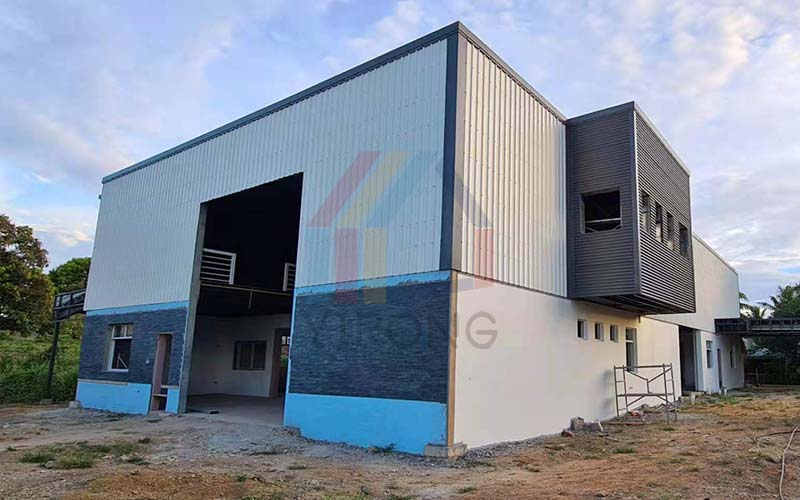
Fiji Tea Processing Plant
Yirong Group has successfully delivered a modern tea processing plant project in…
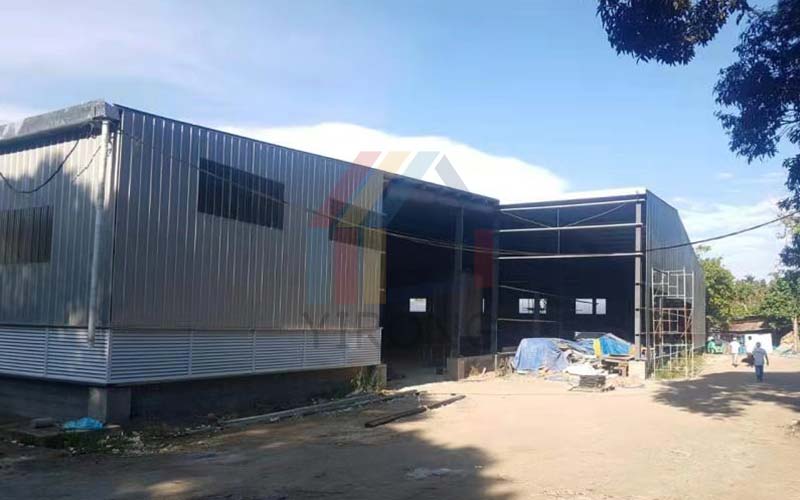
Philippine Food Factory
Yirong Group has tailored a modern food factory project for a client…
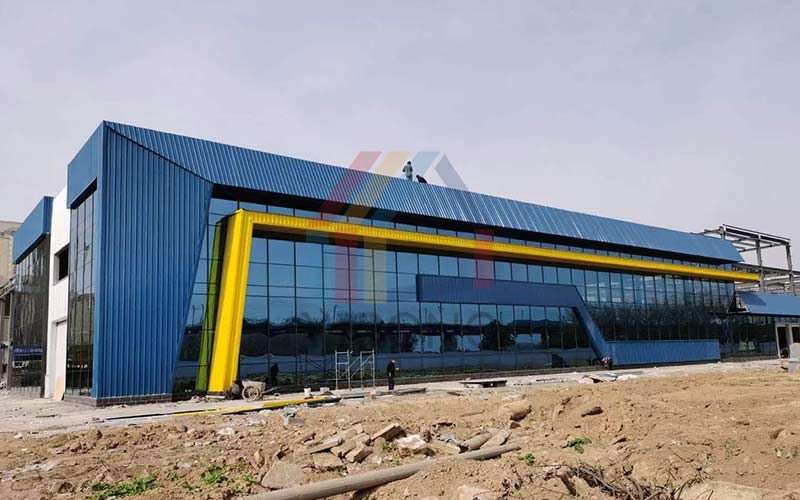
North Macedonia Industrial Building
In the Sintal district of Skopje, North Macedonia, we delivered a 5,400-square-meter…
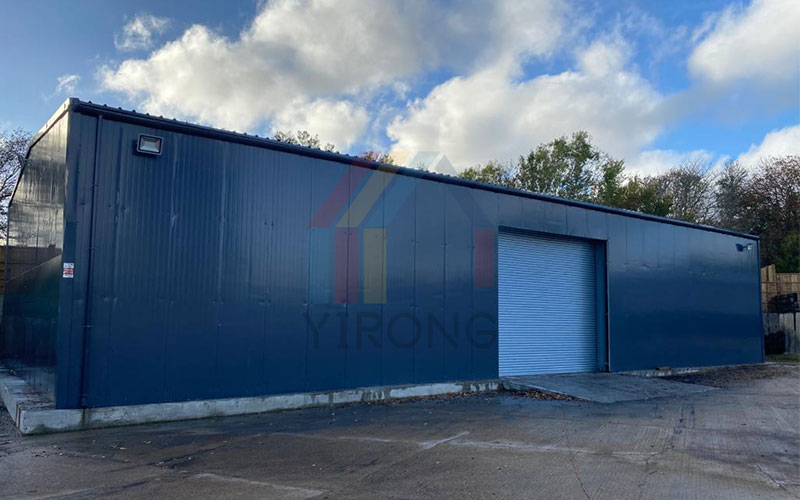
British Steel Warehouse
Yirong Group has successfully completed a brand new steel warehouse project tailored…
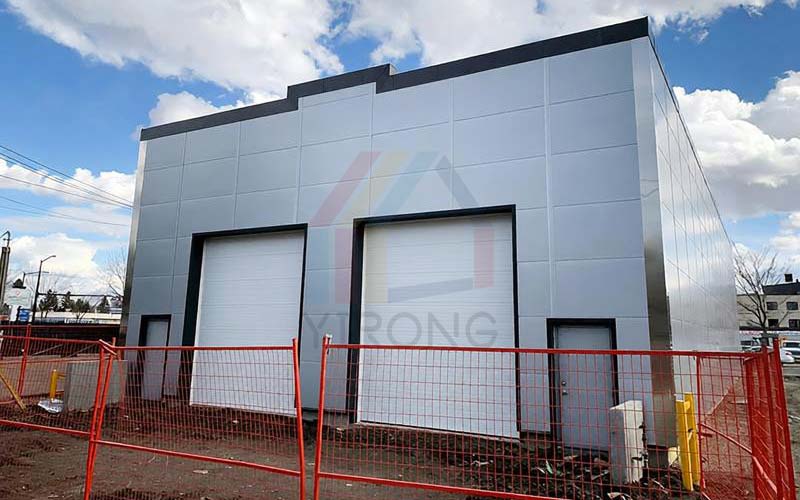
Canada Processing Workshop
Yirong Group has successfully completed the delivery of a modern industrial workshop…
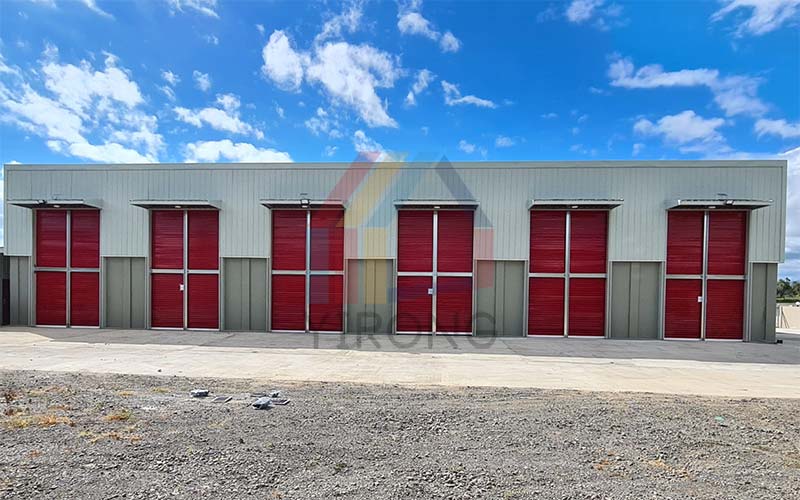
Fiji Multi Car Garage
Yirong Group successfully supplied steel structure components for a multi car garage…
From Steel Coil to Loaded Container
Cutting, welding, blasting, coating, panel production and packing — all under one roof.
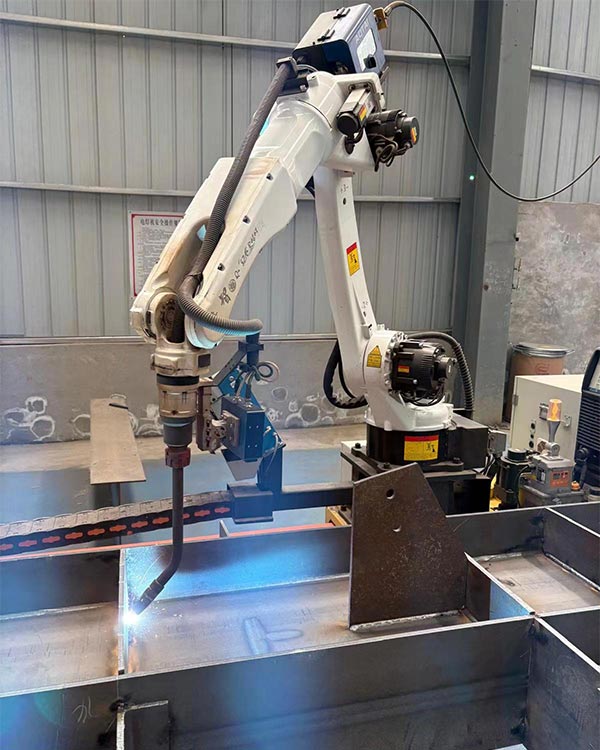
One Site, Two Workshops
58,000 m² of covered production space on a 133,200 m² site — steel members, roof and wall panels and accessories made at one address, not sourced from three.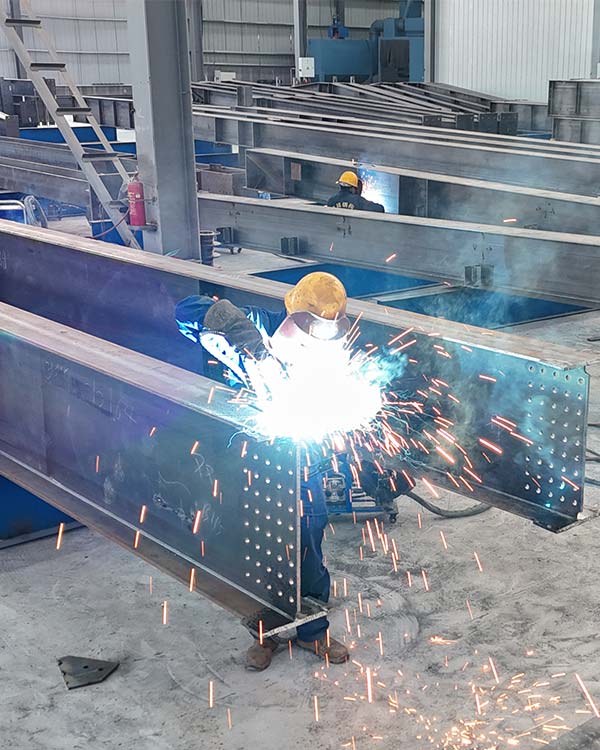
Cut and Drilled Before Welding
Holes are cut and drilled before welding, not after — which is why connections line up on site. 23 production lines run members, purlins and panels in parallel.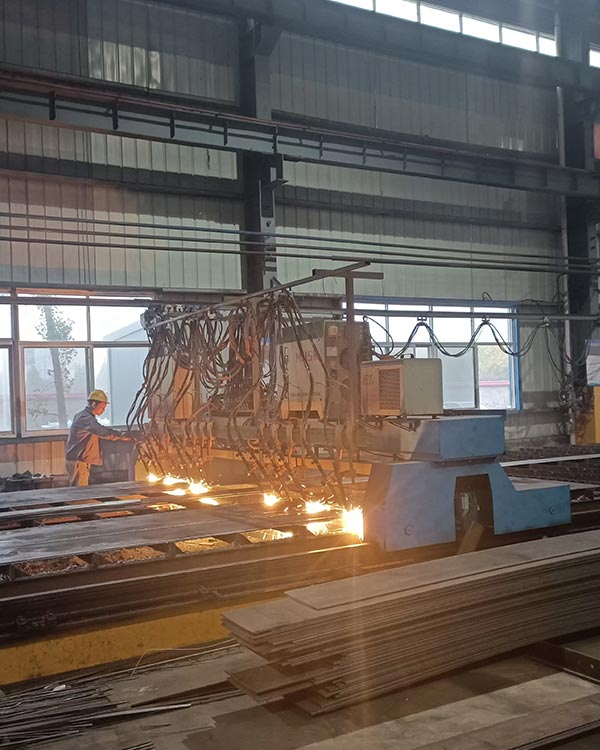
Blasted and Coated In-House
Shot blasting, primer and topcoat applied under our own roof, with coating thickness measured and logged against each batch.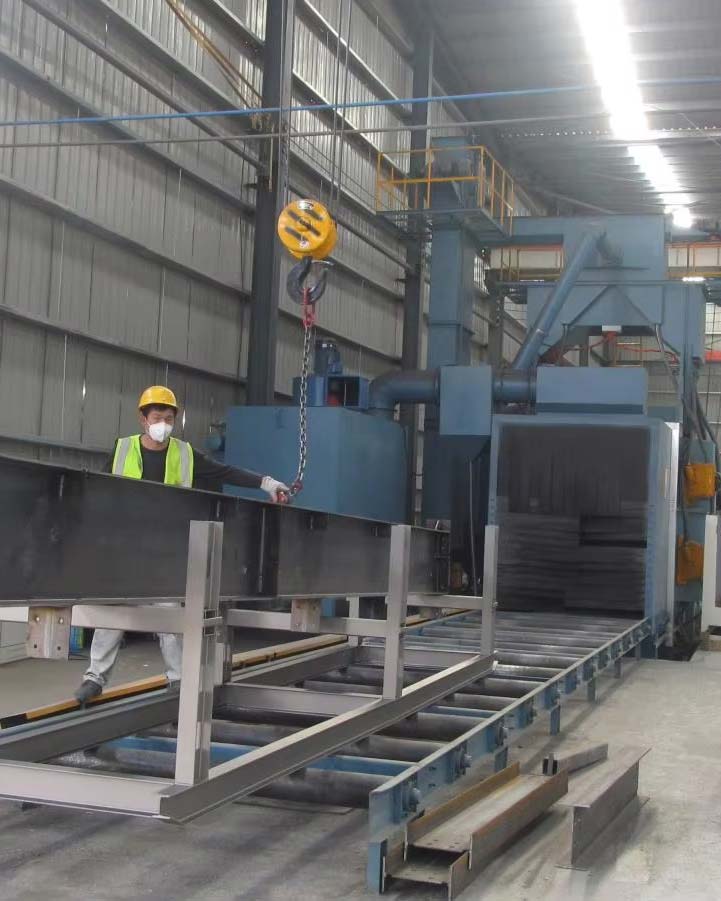
Packed in Erection Order
Every member marked, bundled and loaded in the sequence your crew will need it — the packing list matched to the erection drawings.Let's Check Our 3D Model Video
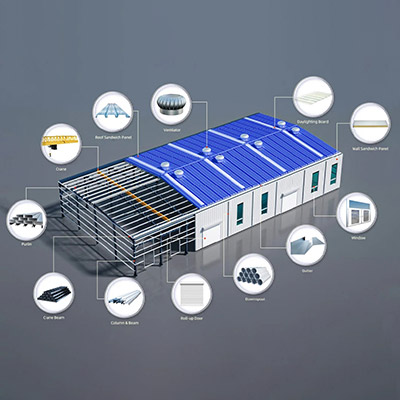
Based on client project requirements, Yirong designs 3D models for steel structure buildings, visually presenting the overall structure, component layout, node connections, and enclosure system.
Learn MoreFrom Drawing to Handover
Eight steps, one contact, a document trail at every stage — typical door-to-site time [3–4] months.

Your Drawing or Brief
Send structural drawings — or just the use, size and site location. Either is enough to start.

Design & Engineering
Member sizing and connections calculated to your local wind, snow and seismic loads.

Itemized Quotation
Structure, panels, doors, freight and erection priced line by line — compare us row by row.

Production
Cutting, drilling, welding, blasting and coating across 23 lines, with inspection at three stages

Pre-Shipment Inspection
Dimensions, coating thickness and labeling signed off — third-party inspectors welcome.

Quality Control
Members marked and loaded in erection order; the packing list matches your erection drawings.

Shipping & Documents
FOB or CIF to your port — B/L, mill certs and inspection records in one document pack.

Erection & Support
Our own crews erect, or we supervise yours; warranty and expansion design after handover.
Frequently Asked Questions
The questions buyers ask before they send drawings — answered with numbers, not adjectives.
Every question below came from a real inquiry. If yours isn't here, send it — it gets answered by the engineering team, usually within one working day.
Have Any Question ?Start Your Project
Send drawings or just describe the use — you'll get an itemized quote, not a form letter.
Tell Us About Your Building
Drawings or a short brief — either works. You'll get a reply from the engineering team within one working day, with questions if we need them, not a form letter.
Reply within one working day
Itemized quote — structure, panels, doors, freight, erection
Drawings and calculations to your local code
Latest Guides
Short, specific reads on specifying, checking and erecting steel buildings — written by the people who quote yours.